
How Much is My Property Worth?
Enter your details for a no-obligation valuation with one of our local experts.





















Sold STC
£254,800
Whitehall Road, Walbottle
Four Bedroom Link Detached Home
Key Features
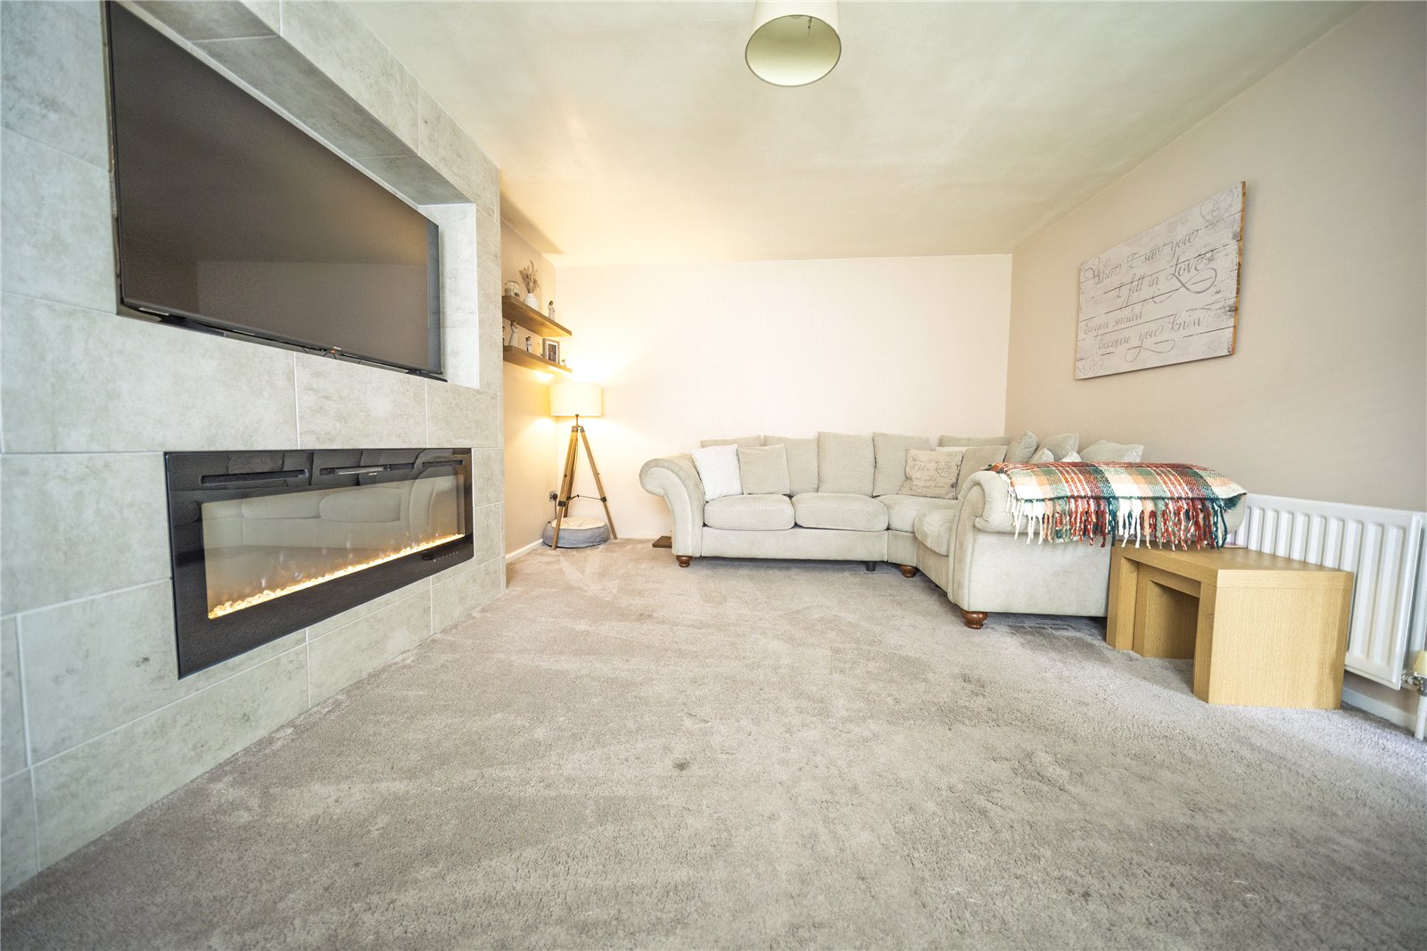
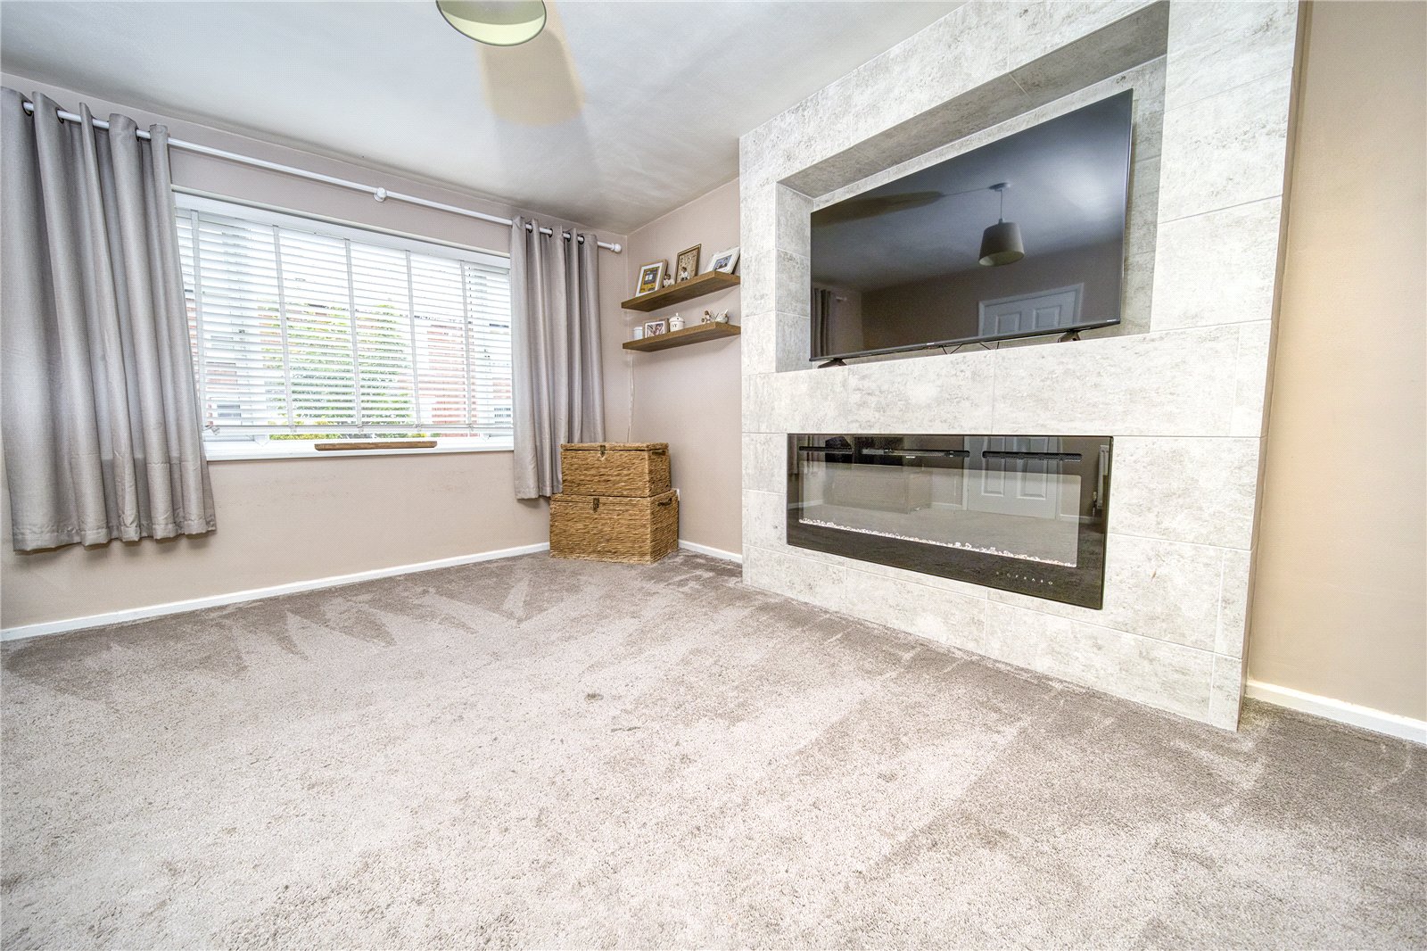
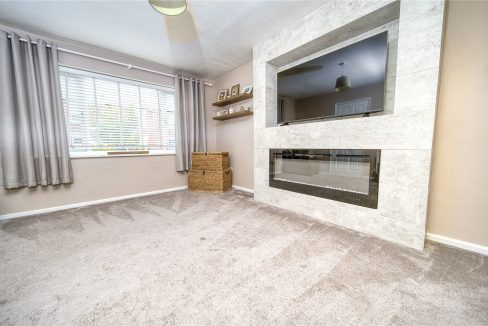
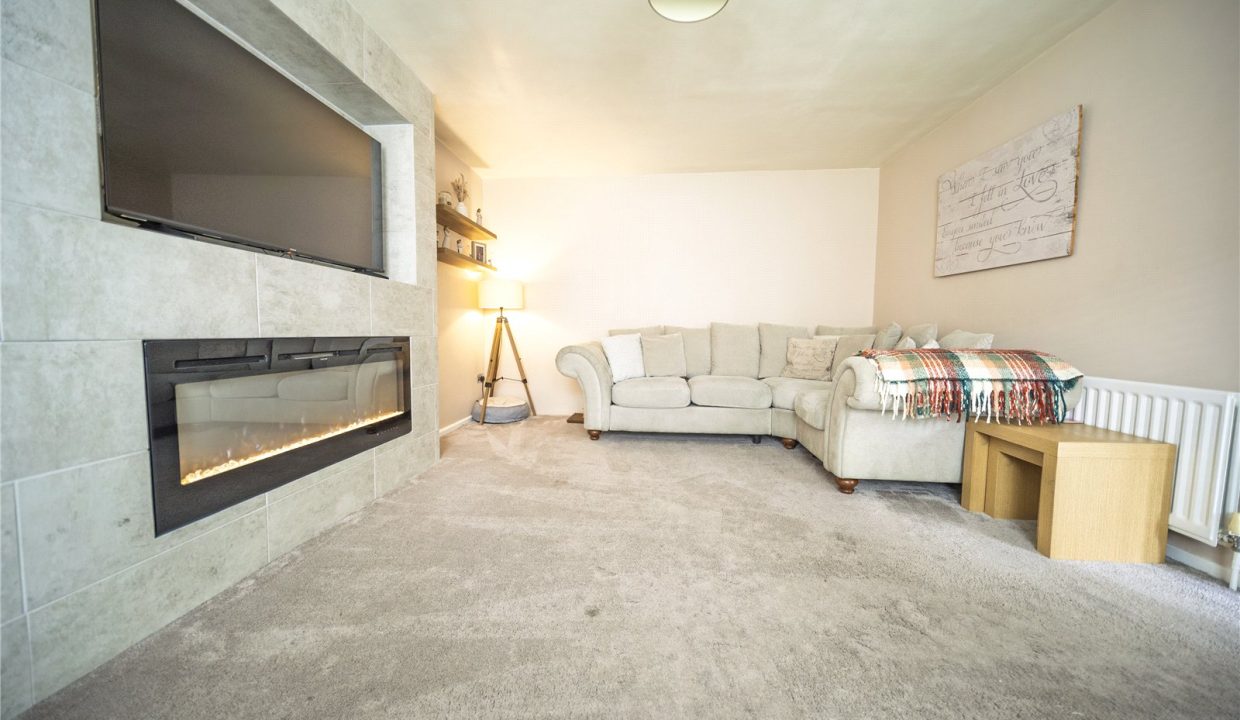
- > Stunning bespoke media wall with integrated fireplace, LED lighting and graphics display
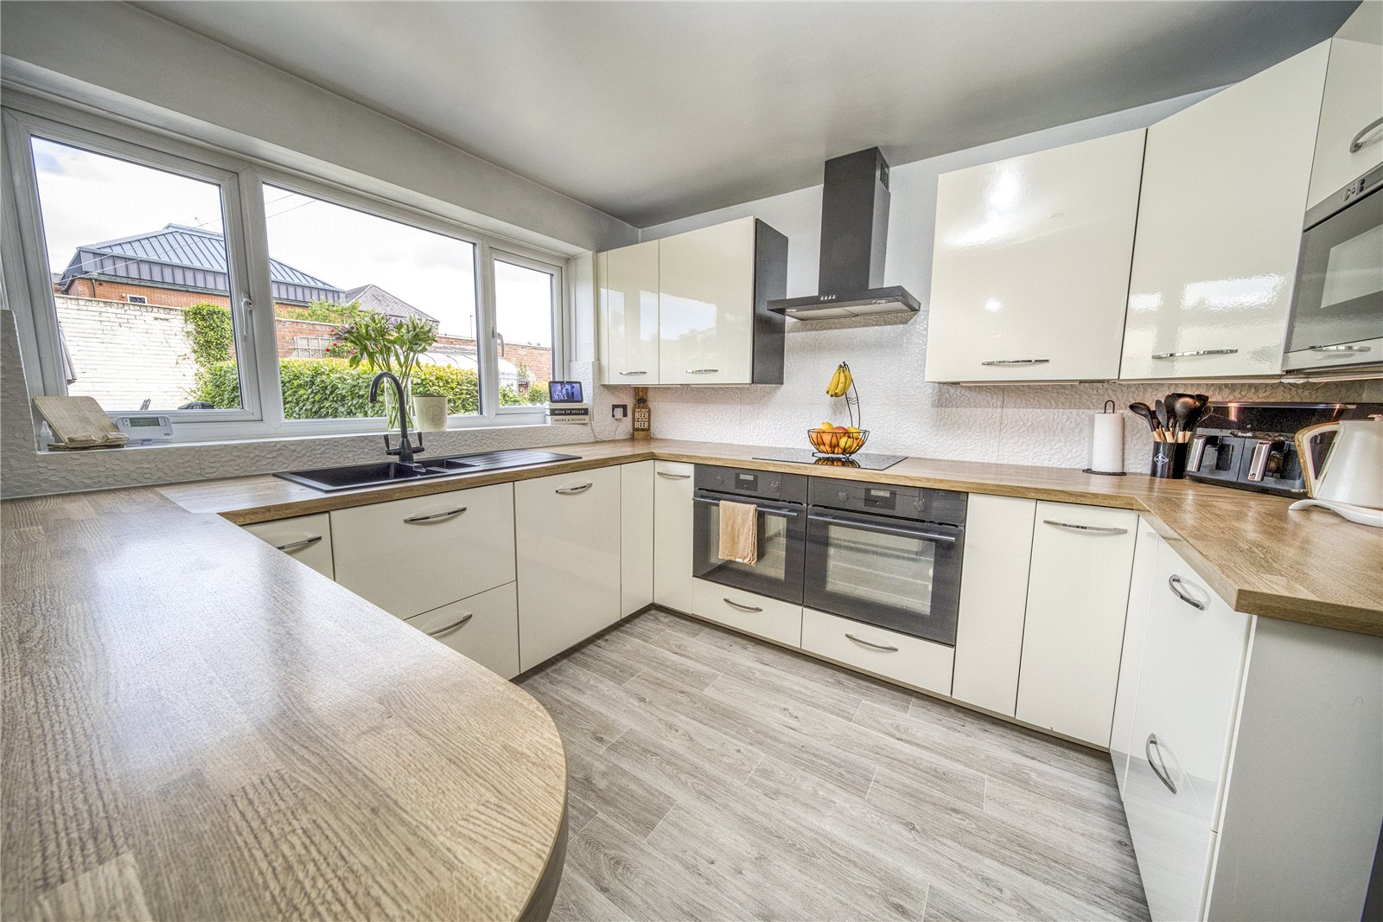
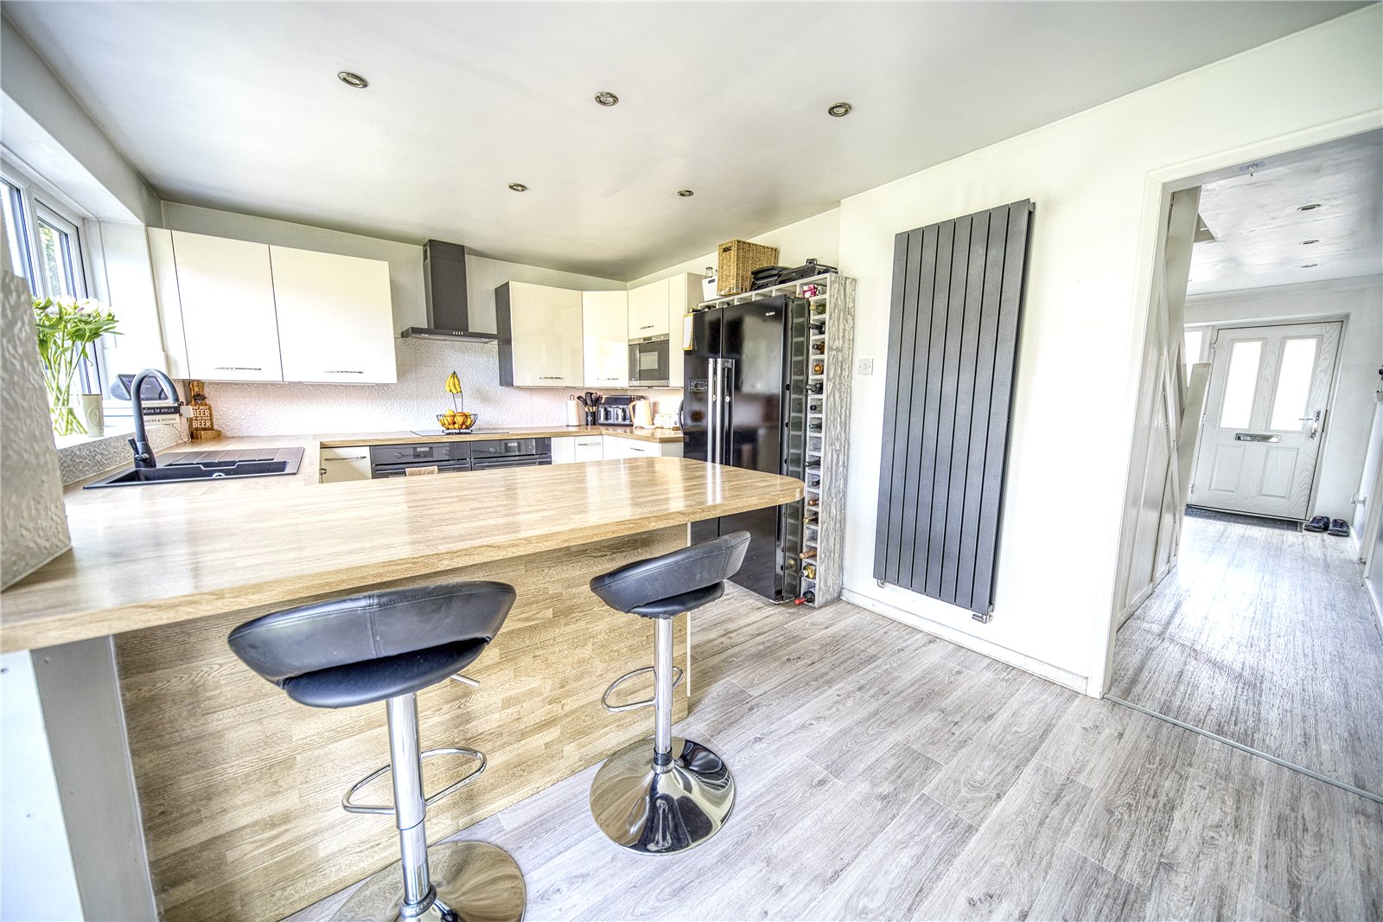
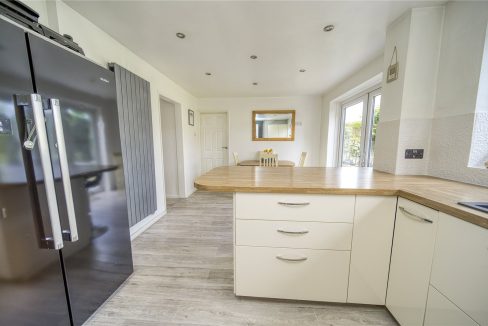
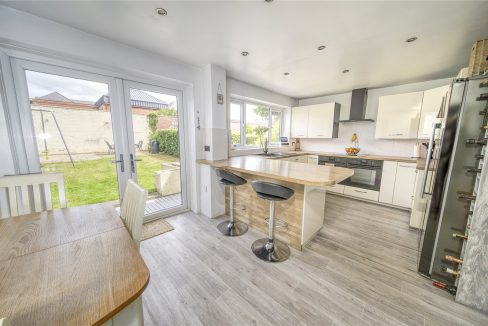
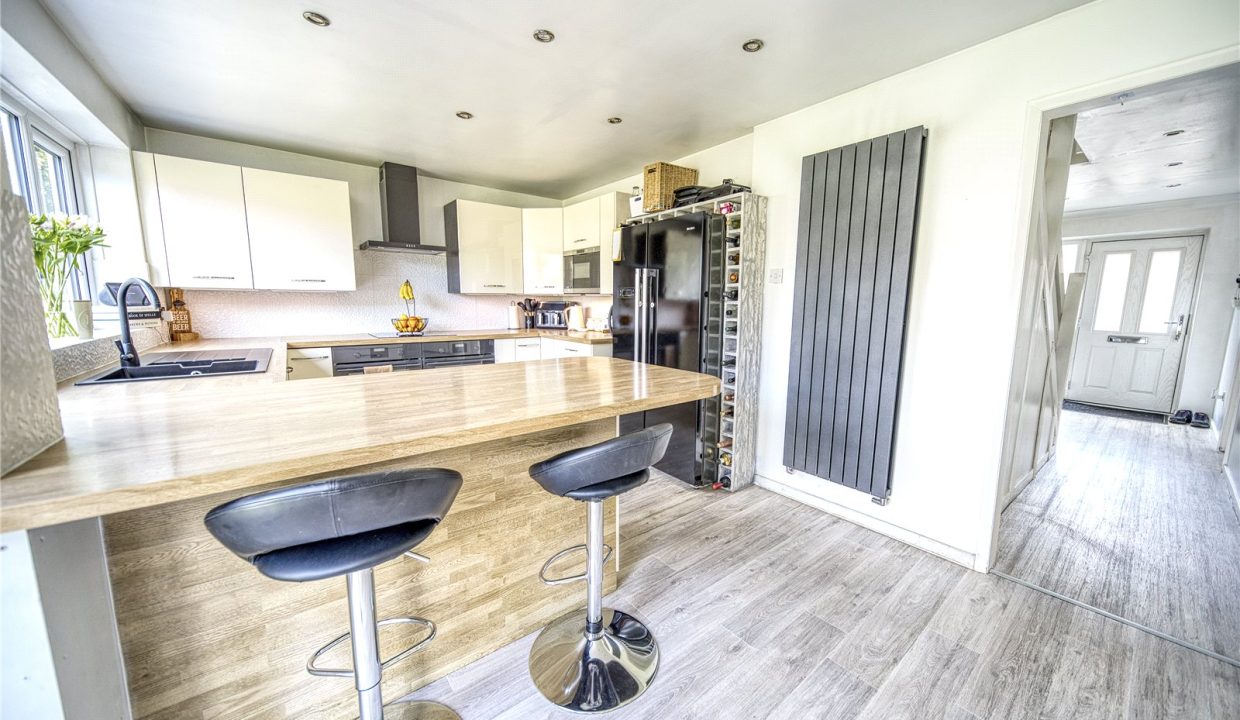
- > High specification kitchen with induction hob, integrated dishwasher and under-cupboard lighting
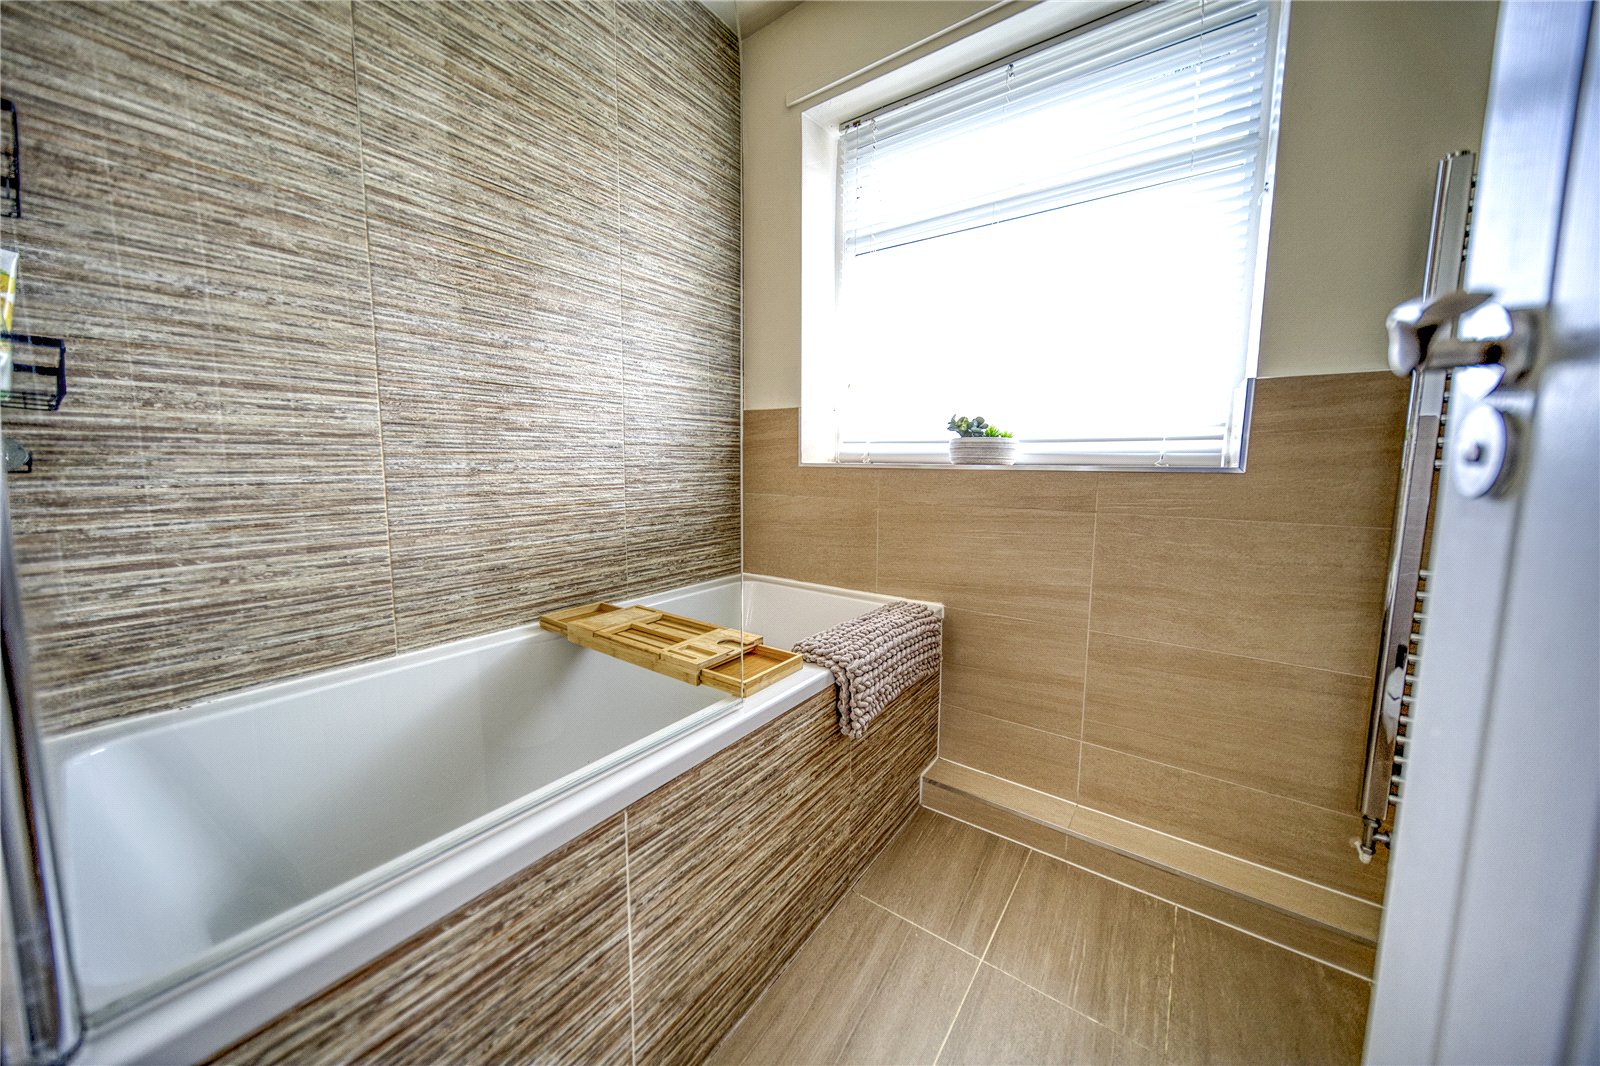
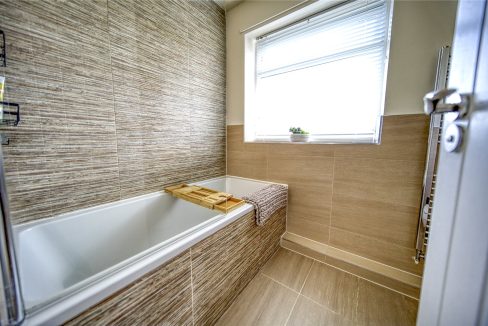
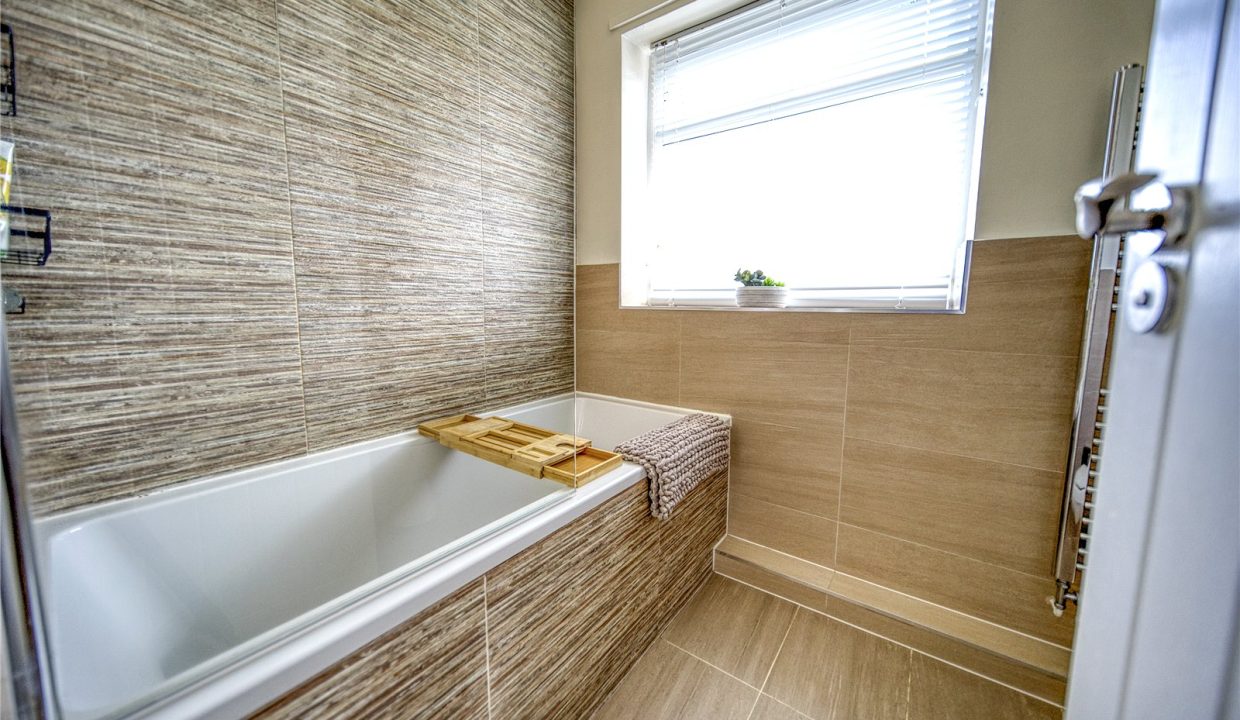
- > Luxurious first floor bathroom with underfloor heating and rainfall shower
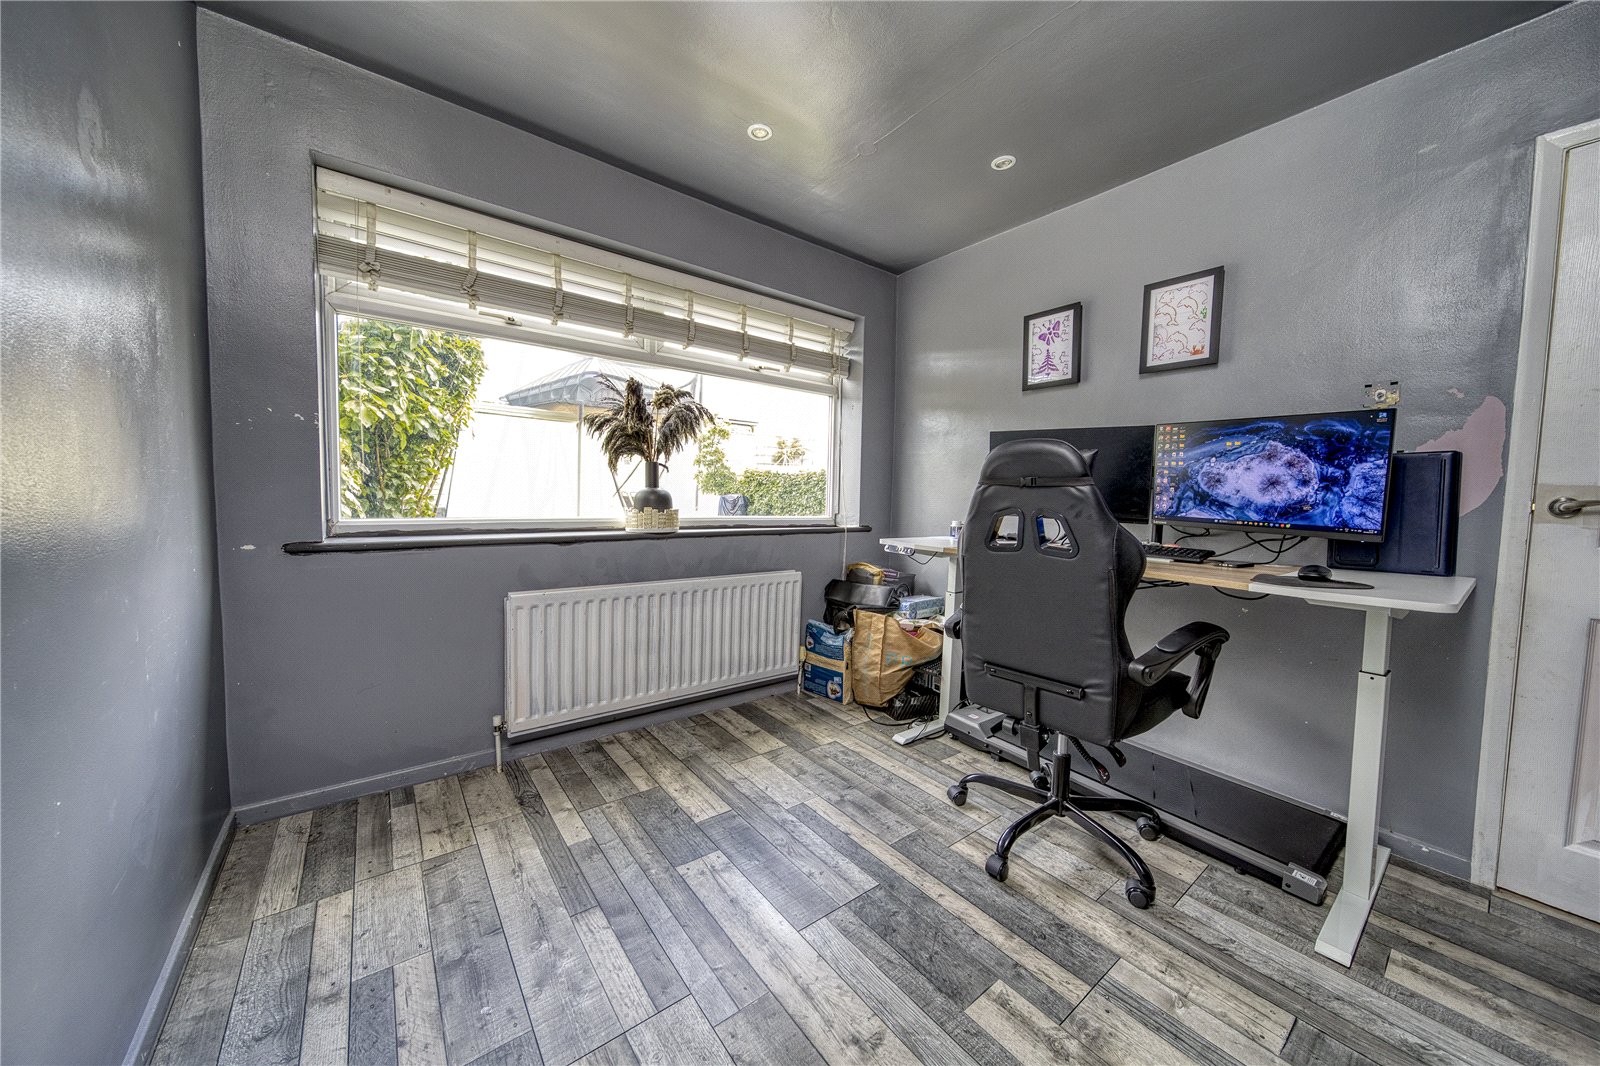
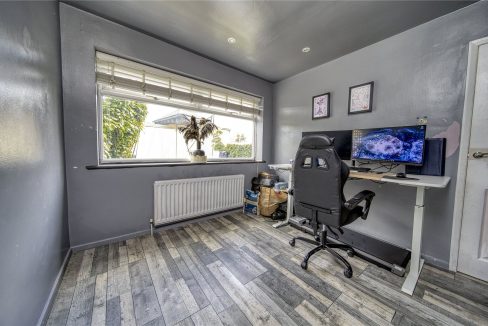
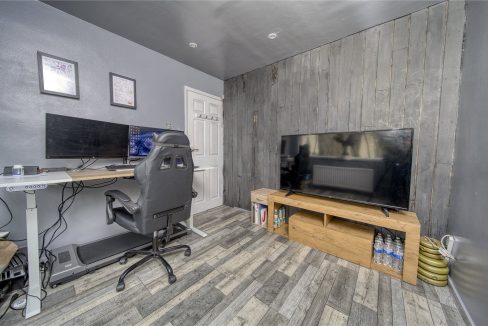
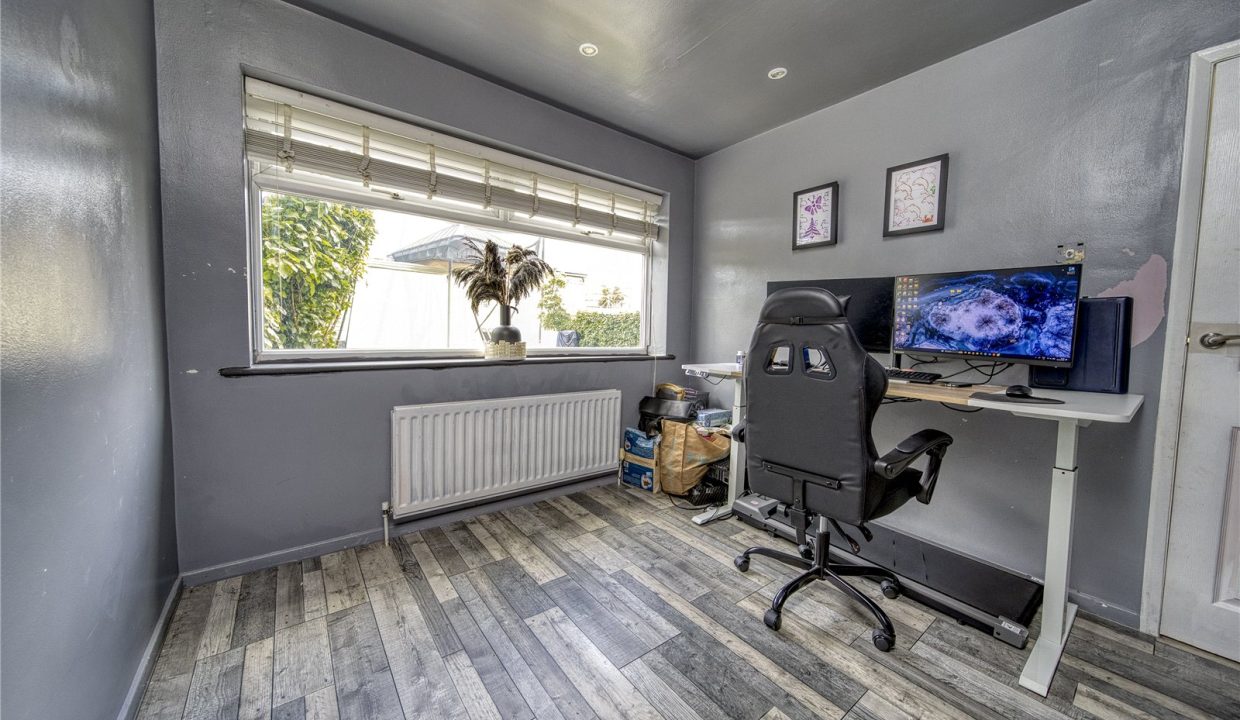
- > Dedicated home office conversion — ideal for remote working
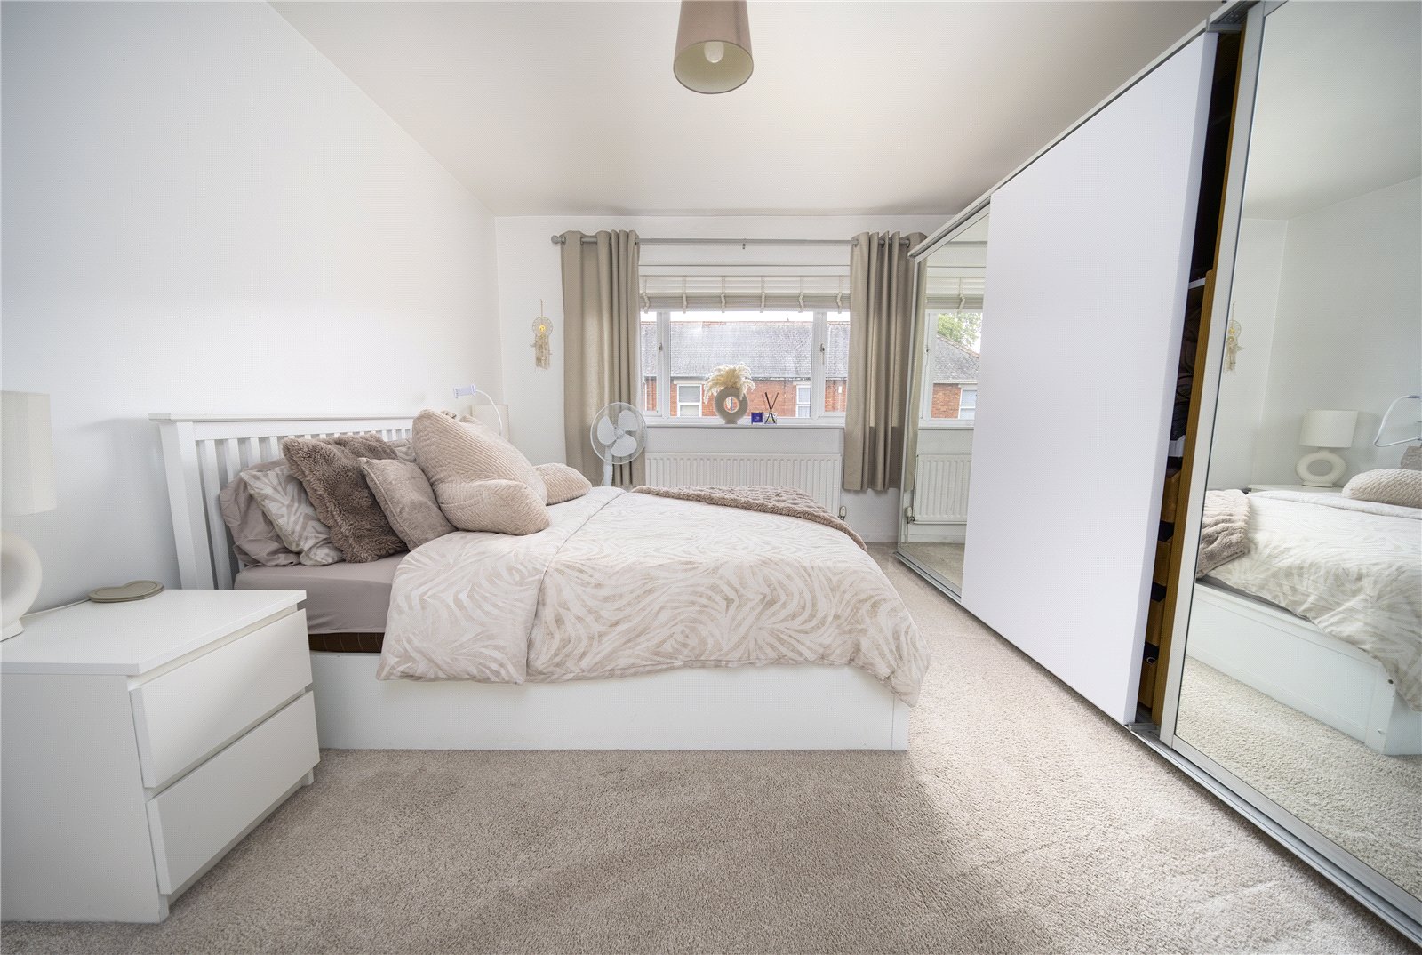
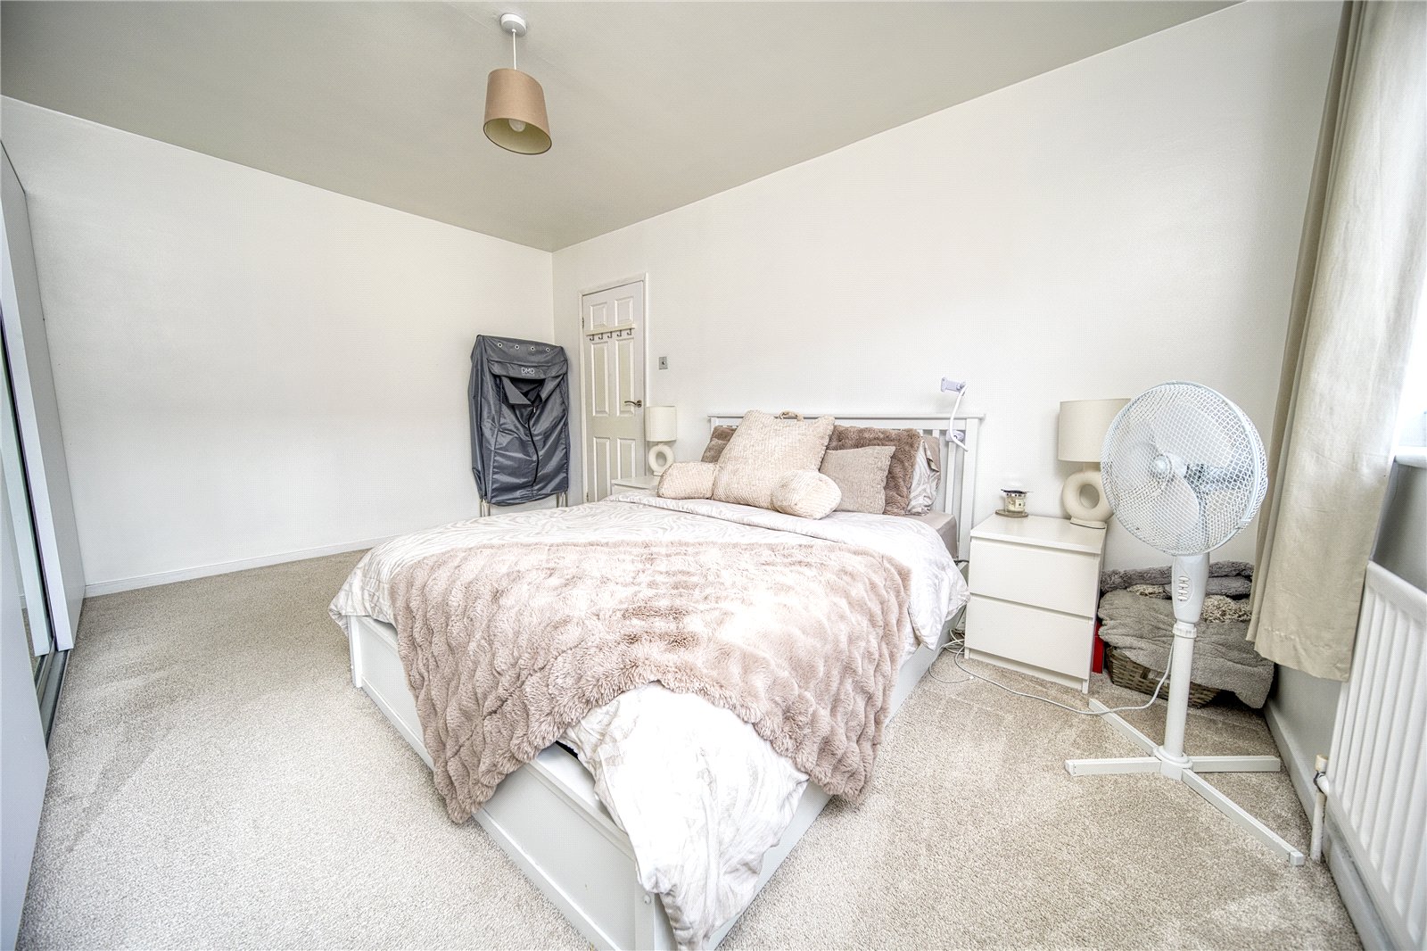
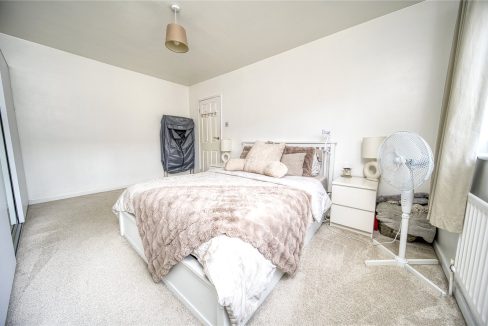
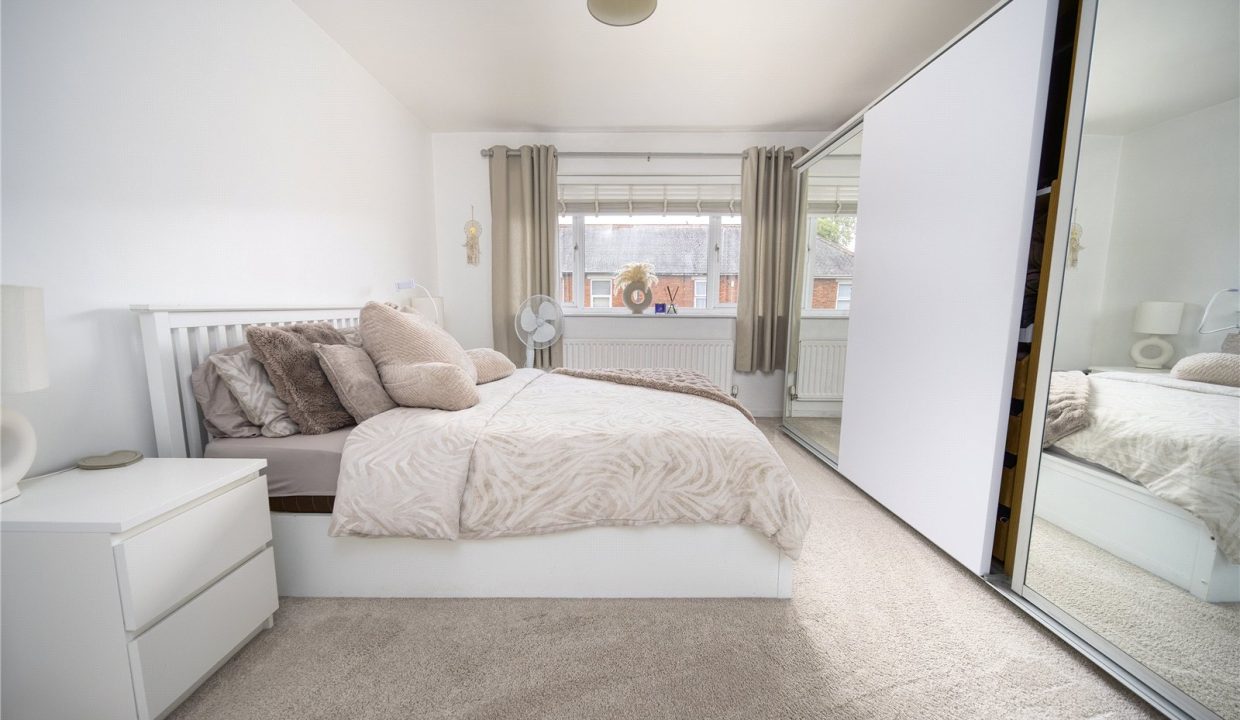
- > Master bedroom of exceptional proportions with an abundance of natural light
- > Modern furnishings and fittings presented to the highest standard throughout
Description
Set within one of Walbottle’s most desirable residential locations, this outstanding four-bedroom link-detached home has been enhanced by the current owners to create a residence that effortlessly combines contemporary styling with practical family living.
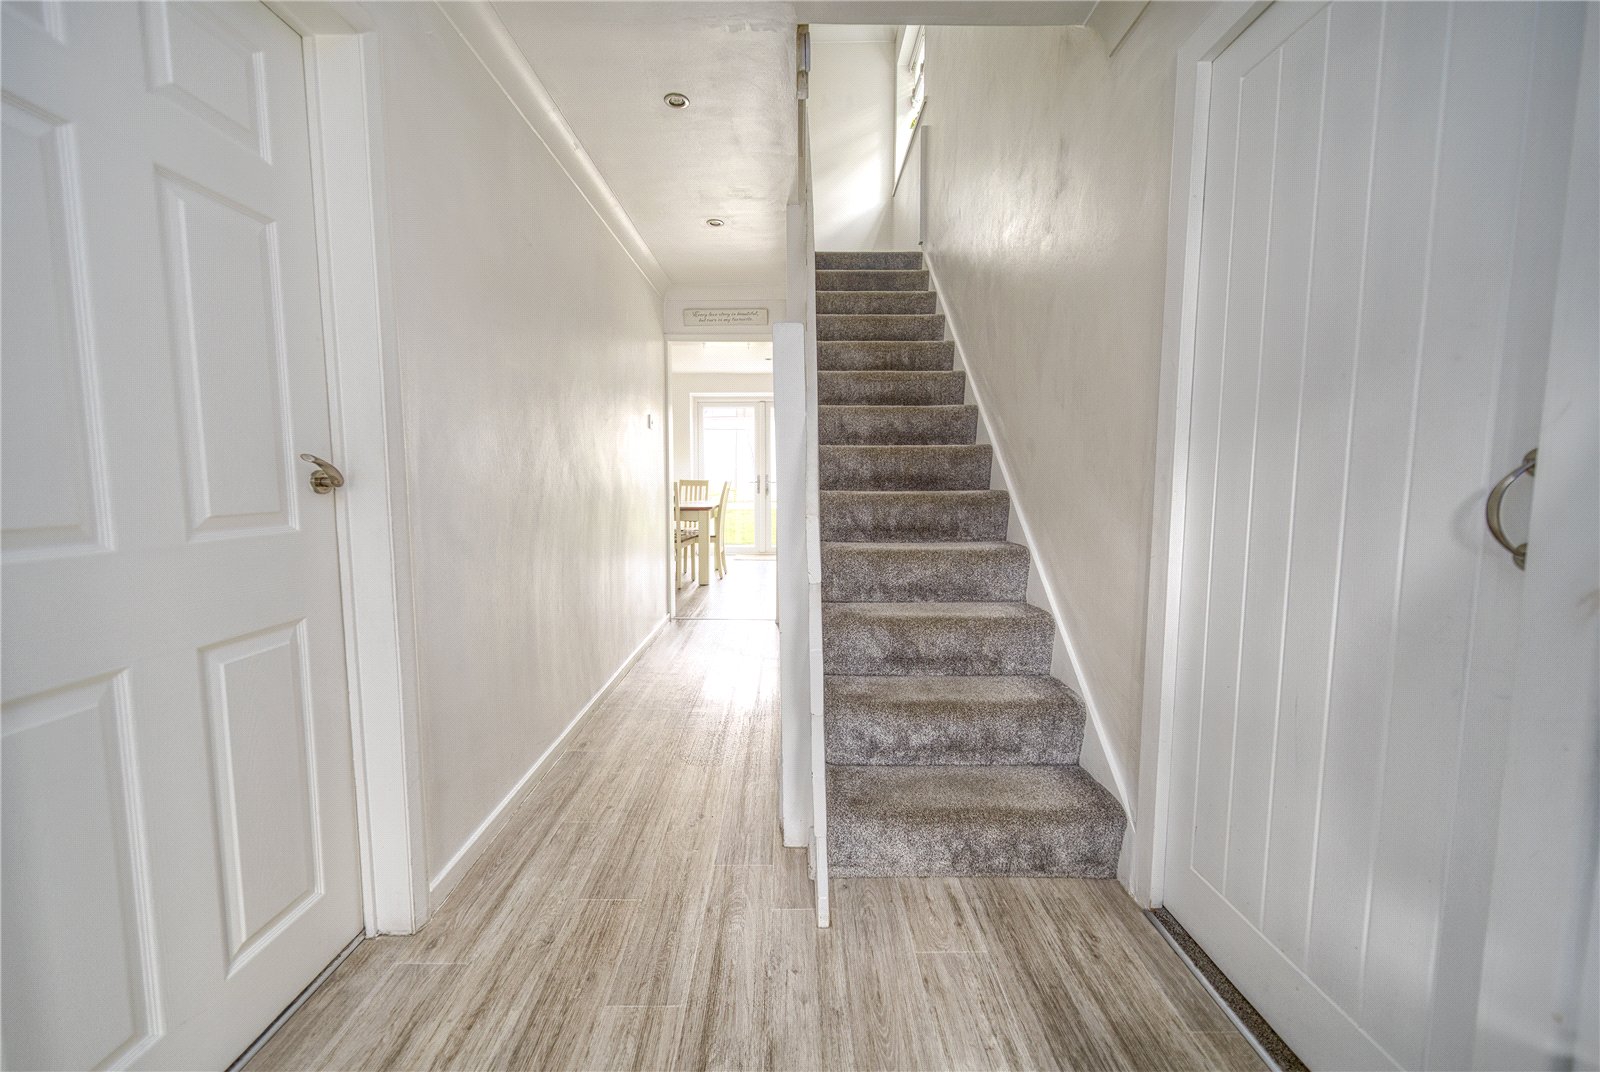
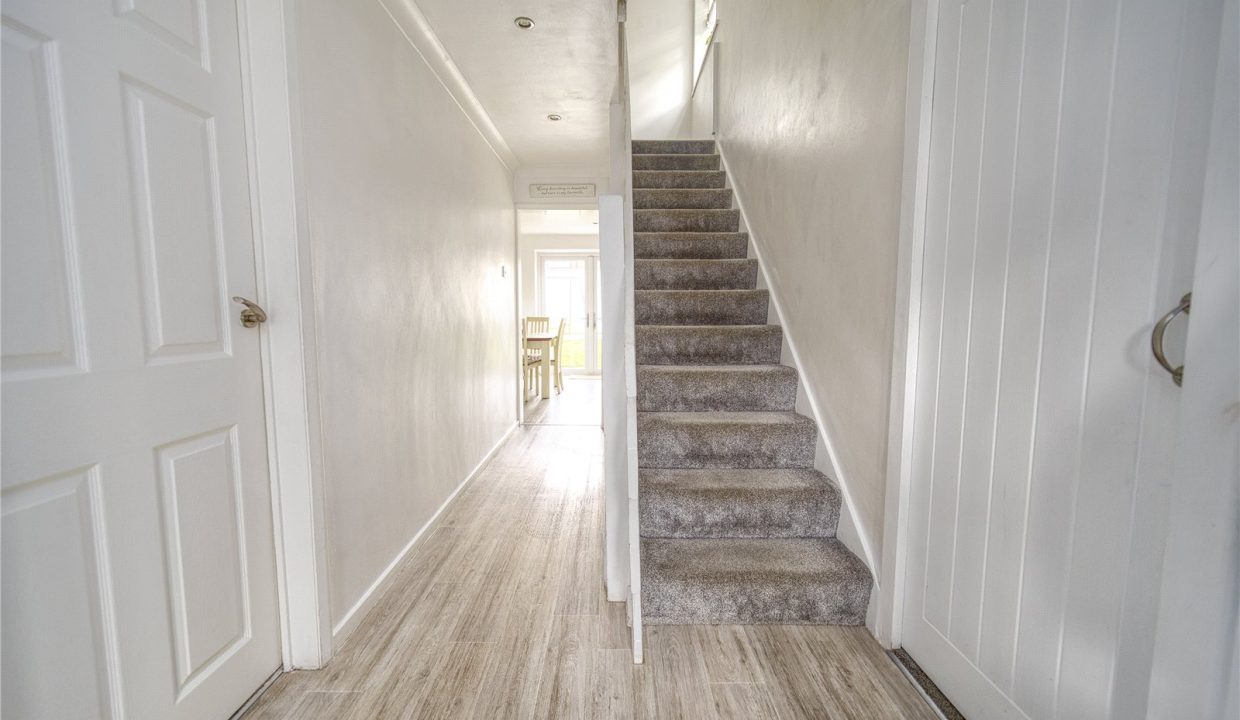
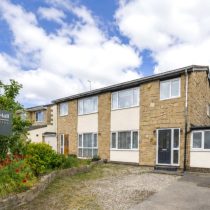
From the moment you arrive, the quality of the home is immediately apparent. A generous driveway provides extensive off-street parking, whilst the attractive frontage offers an excellent first impression. Stepping inside, the welcoming entrance hall sets the tone for the accommodation beyond, offering a bright and inviting space with room for coats, shoes and everyday essentials.
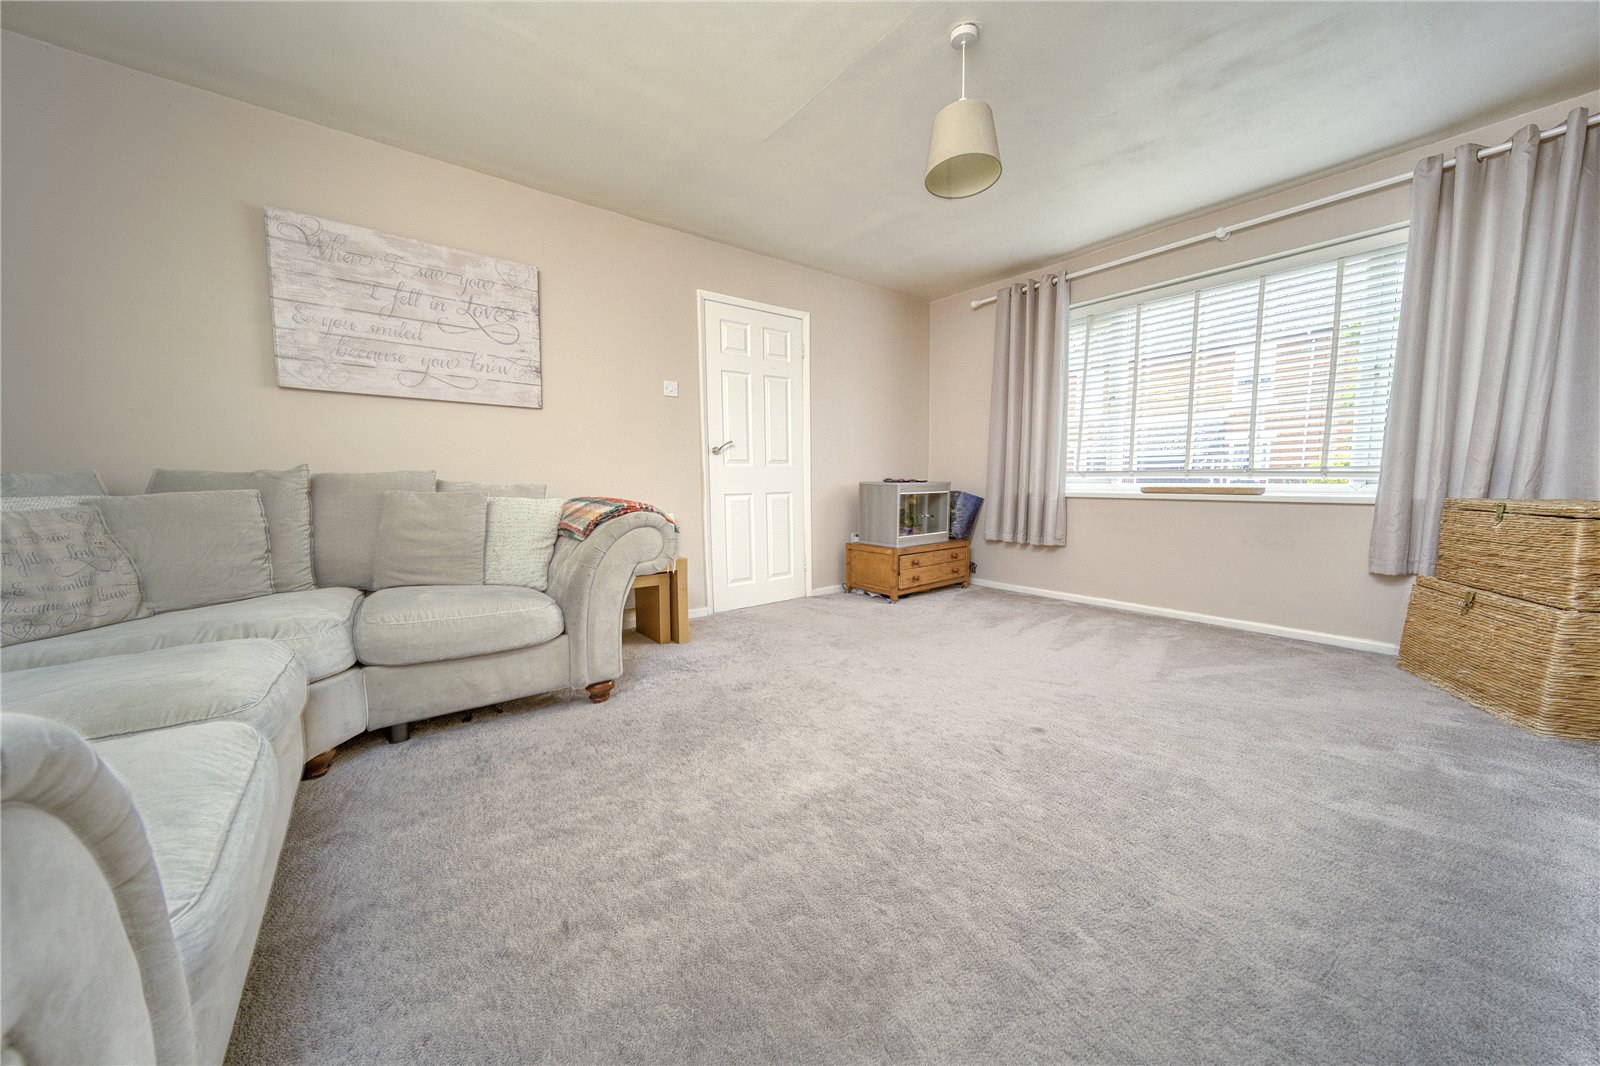
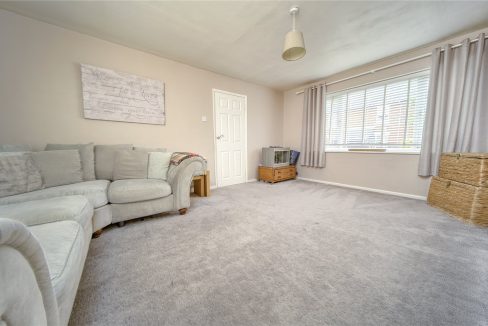
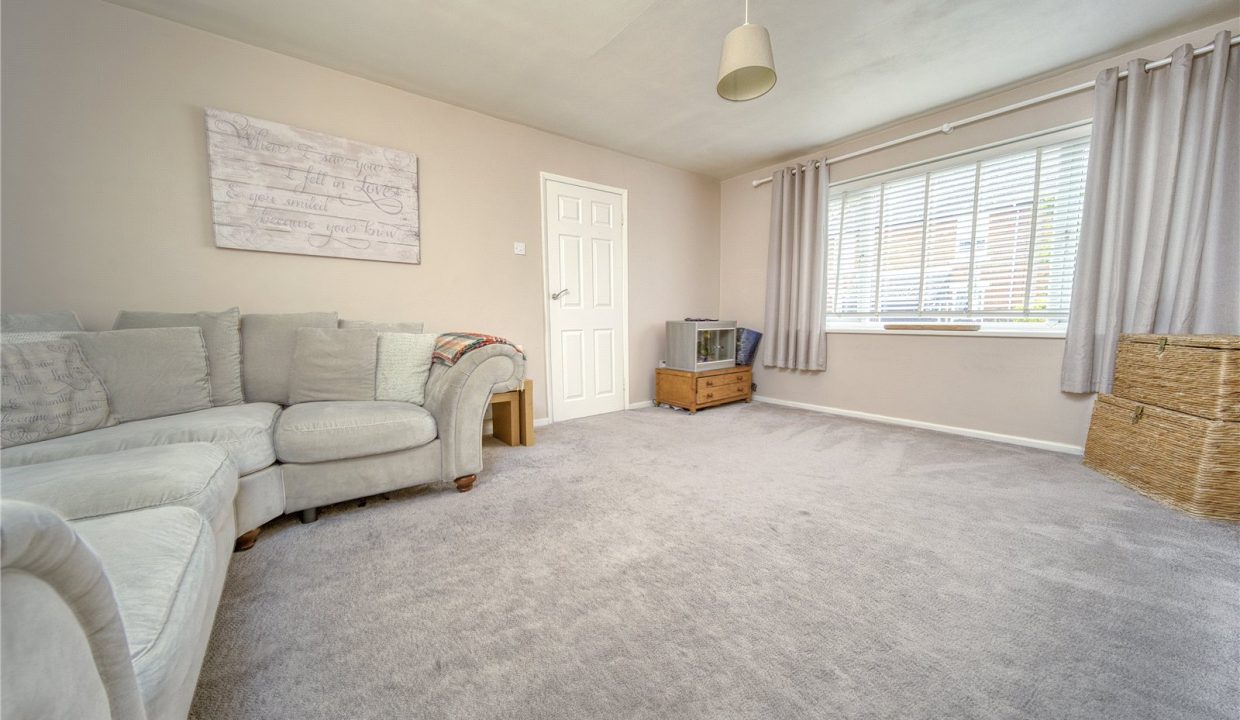
The main reception room is a beautifully curated living space where comfort and design work in harmony. Centred around a bespoke media wall with integrated electric fireplace, the room provides the perfect setting for both quiet evenings and entertaining guests. Soft finishes, tasteful décor and an abundance of natural light create an atmosphere that feels both elegant and relaxed.
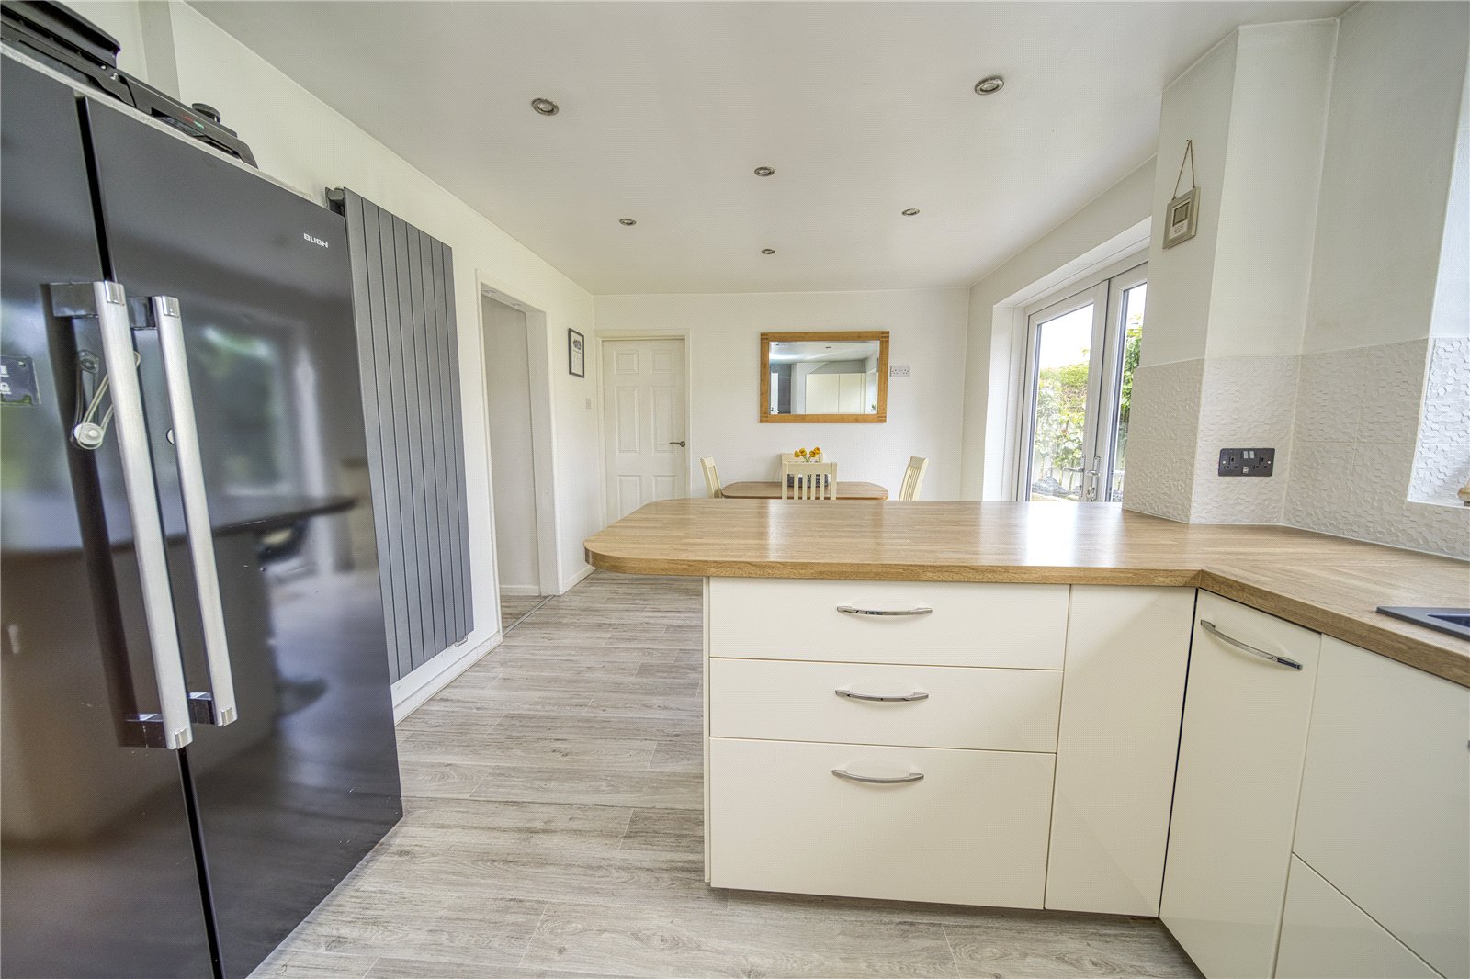
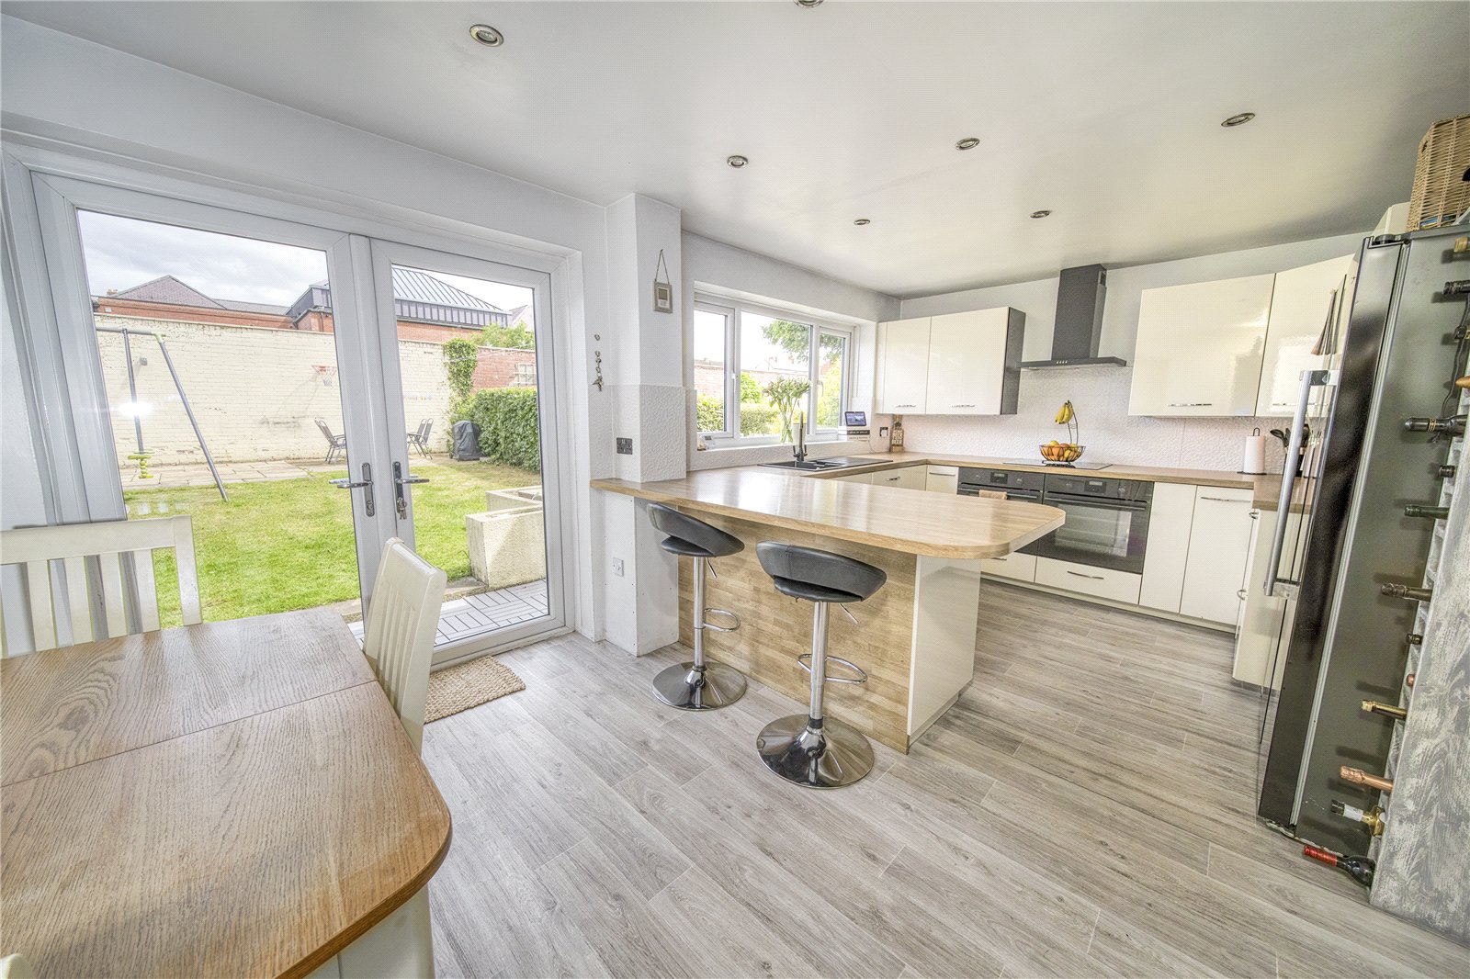
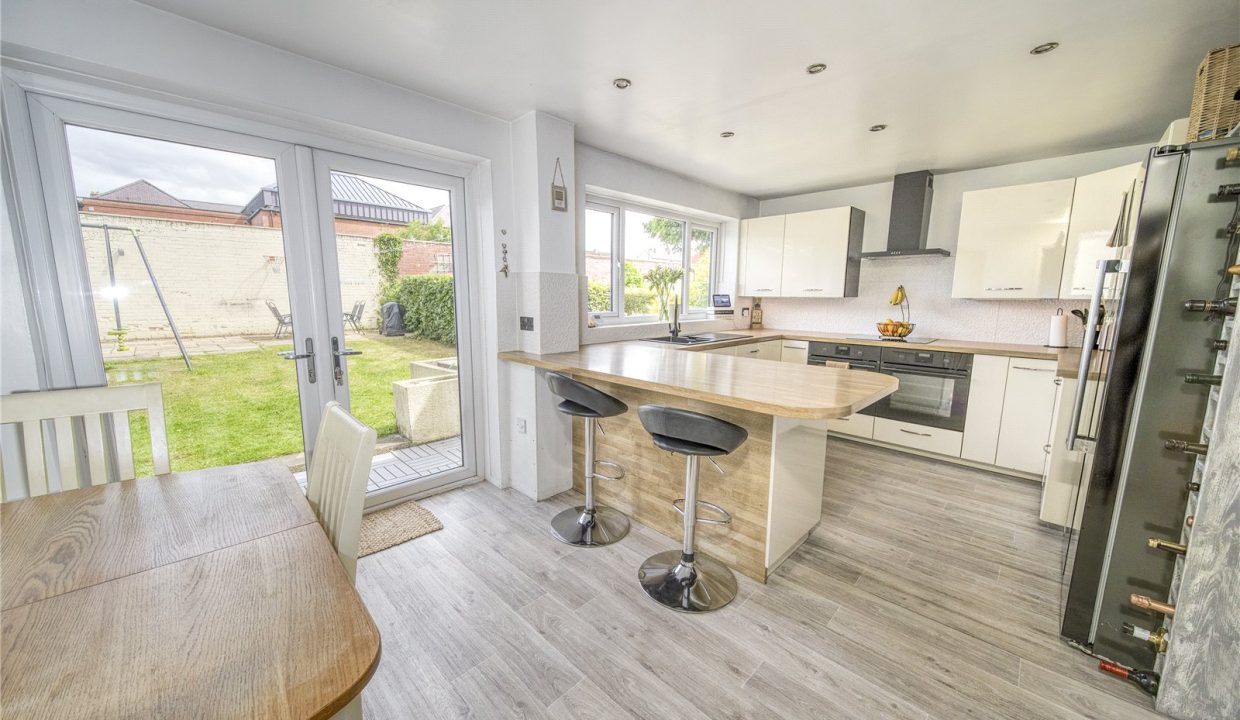
Undoubtedly the focal point of the home is the impressive open-plan kitchen and dining space. Designed with modern family life in mind, this superb room features sleek cabinetry, high-quality integrated appliances, a double oven, induction hob and breakfast bar seating. The neutral palette and thoughtful lighting design contribute to a sophisticated aesthetic, whilst the generous proportions allow for a substantial dining table, making it a true social hub for everyday living, family gatherings and entertaining alike.
Adjacent to the kitchen is a highly adaptable additional reception room, currently arranged as a home office. Offering excellent flexibility, this space could easily accommodate a formal dining room, playroom or snug depending on individual requirements.
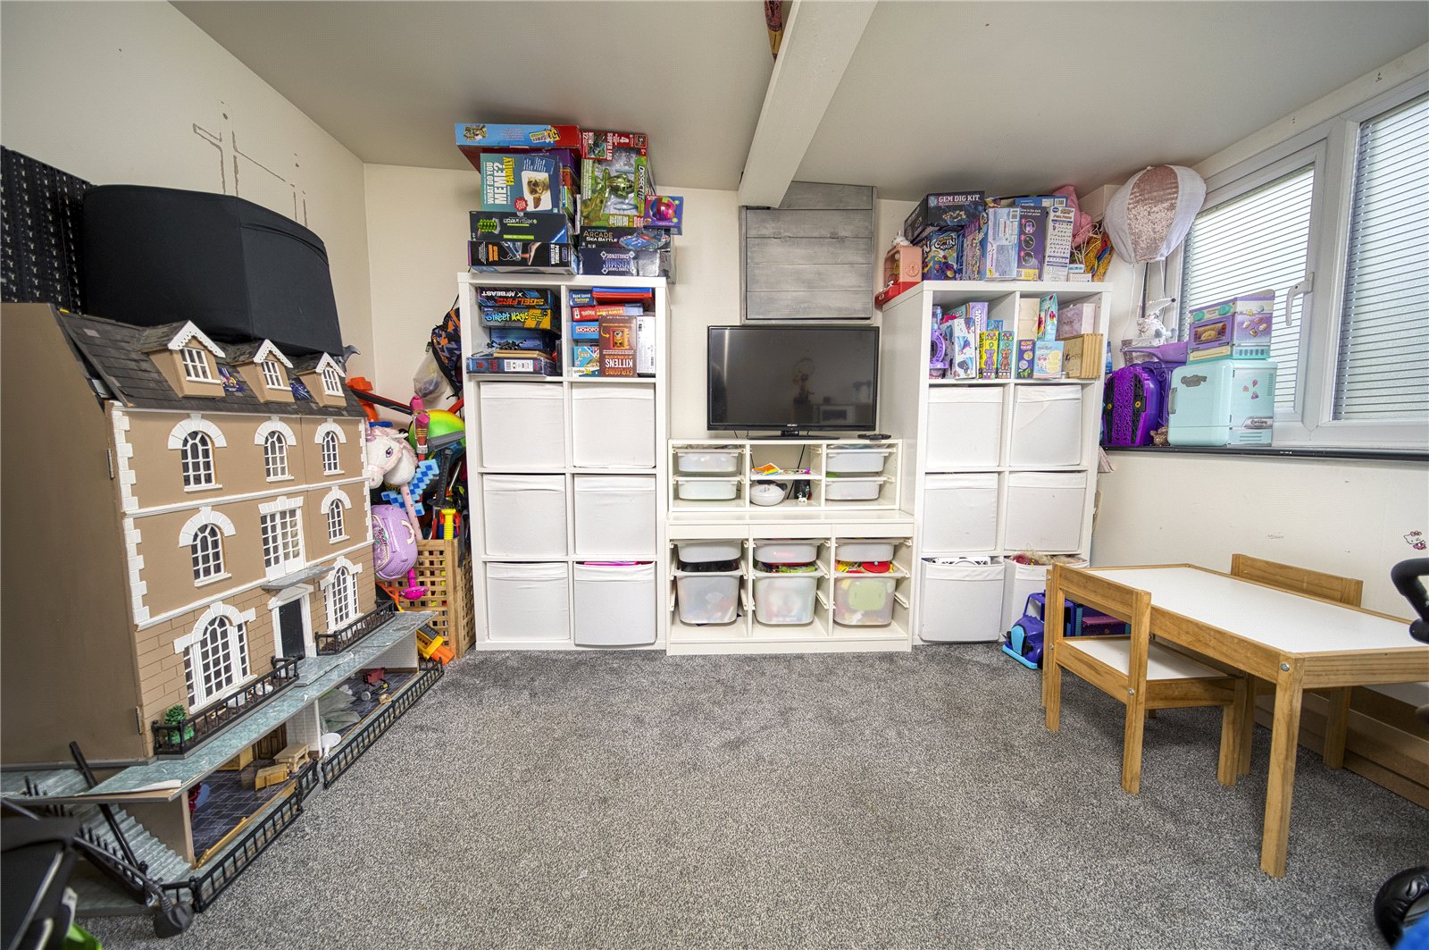
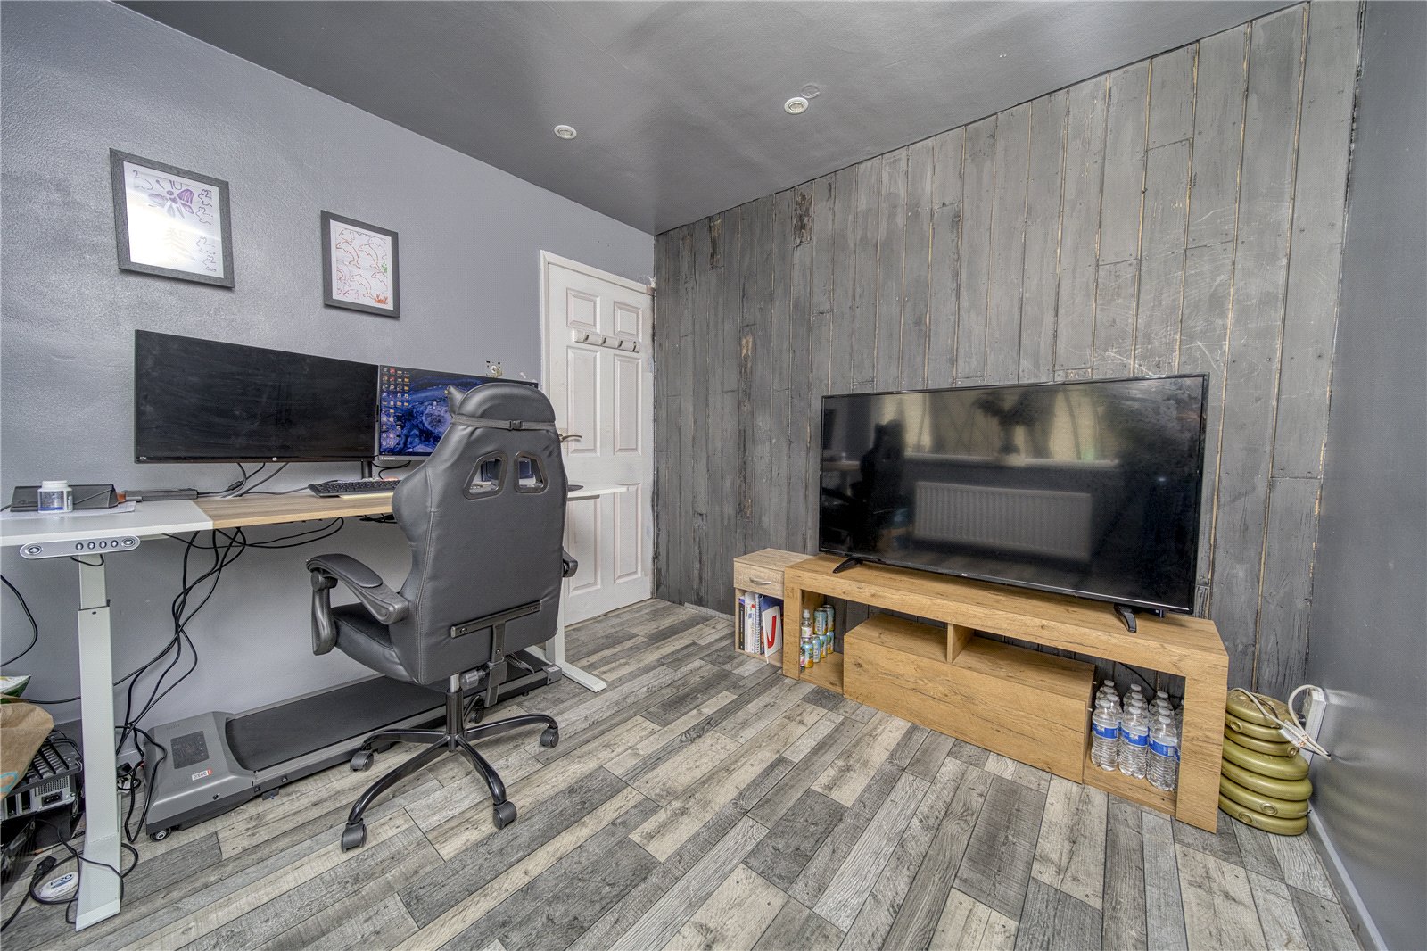
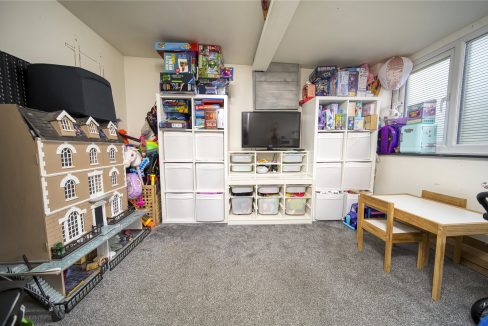
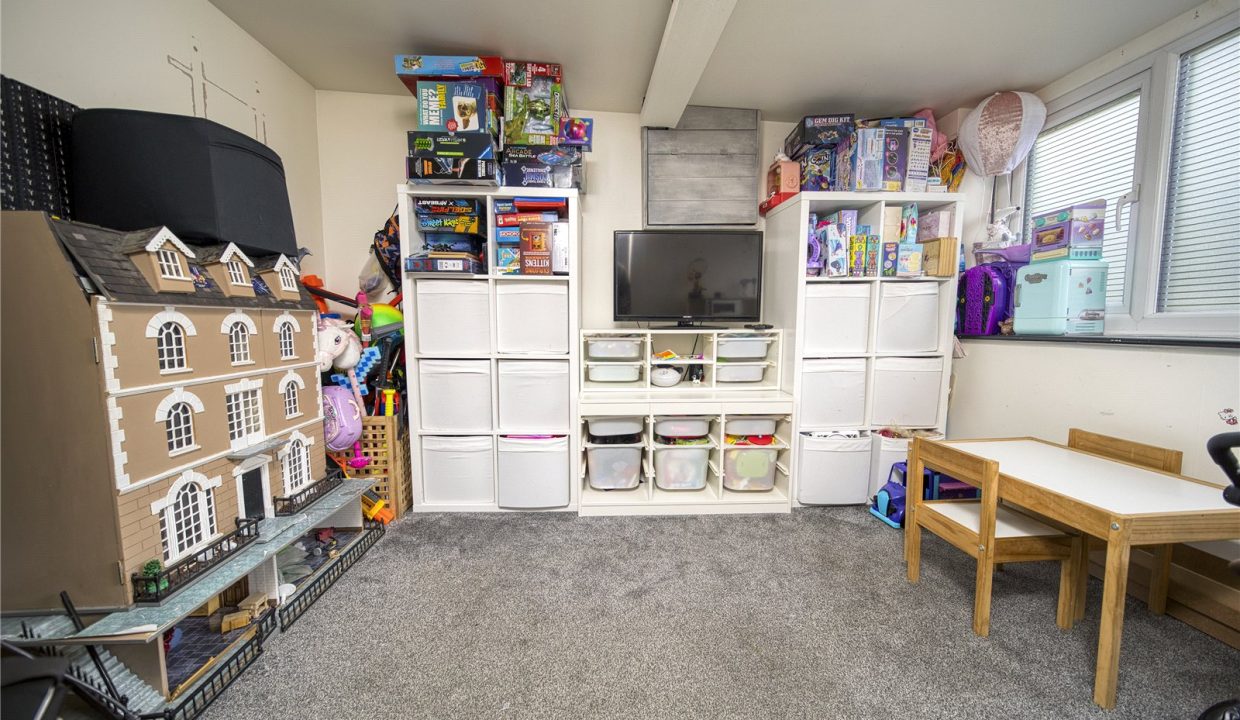
Practicality has not been overlooked. A cleverly designed utility area is tucked neatly beneath the staircase, providing dedicated laundry facilities without compromising living space. In addition, the former garage has been transformed into an exceptional multi-purpose room. Currently utilised as a playroom, it could equally serve as a guest suite, gym, home office or additional reception room, further enhancing the versatility of the property.
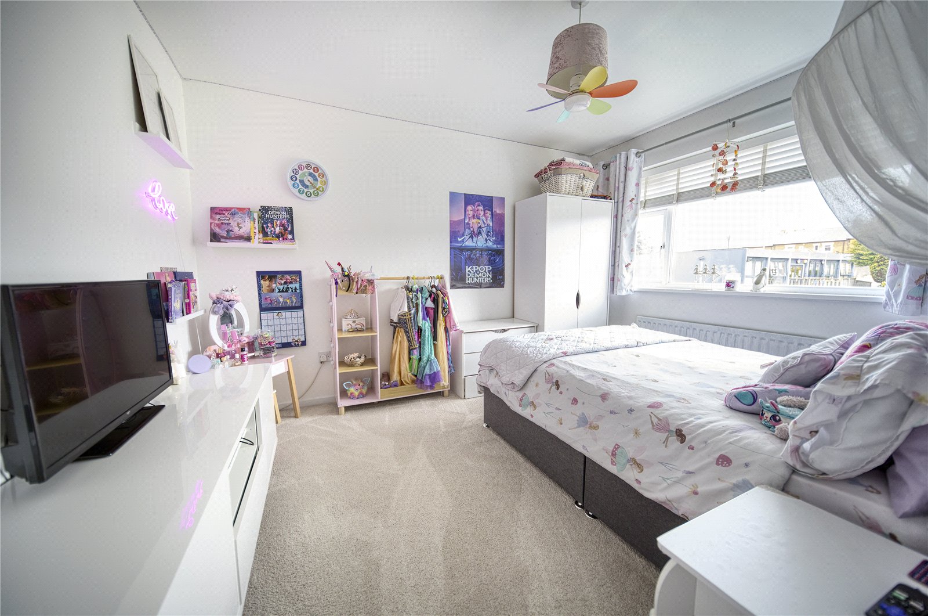
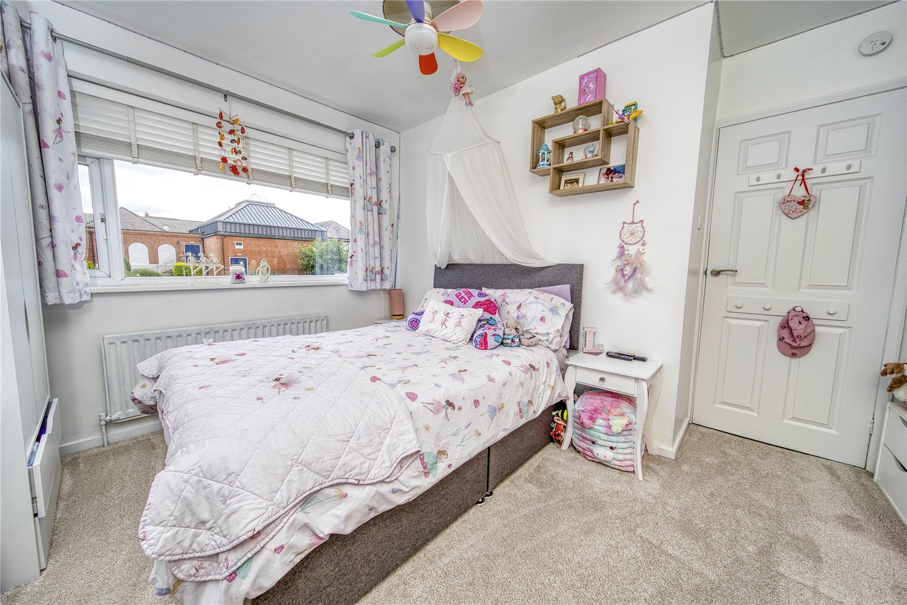
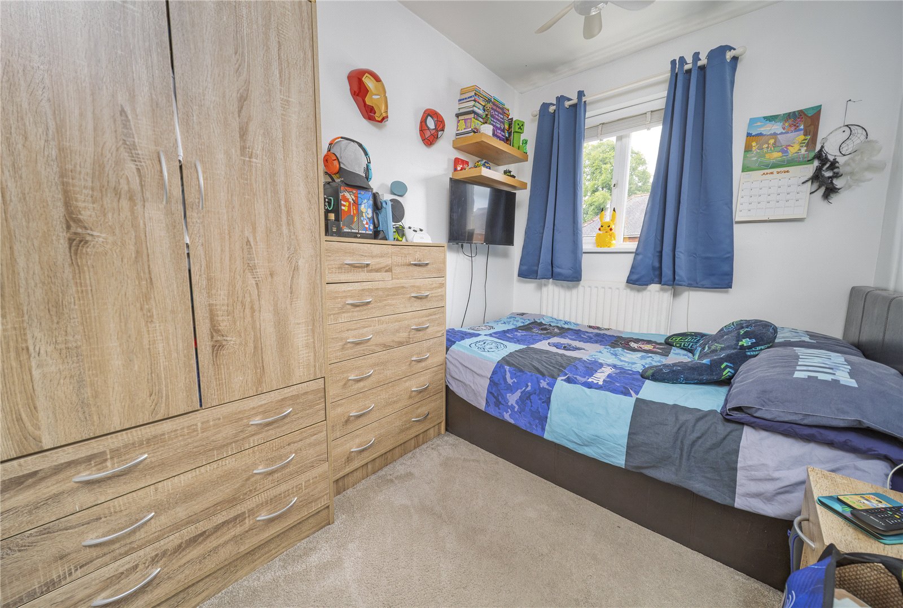
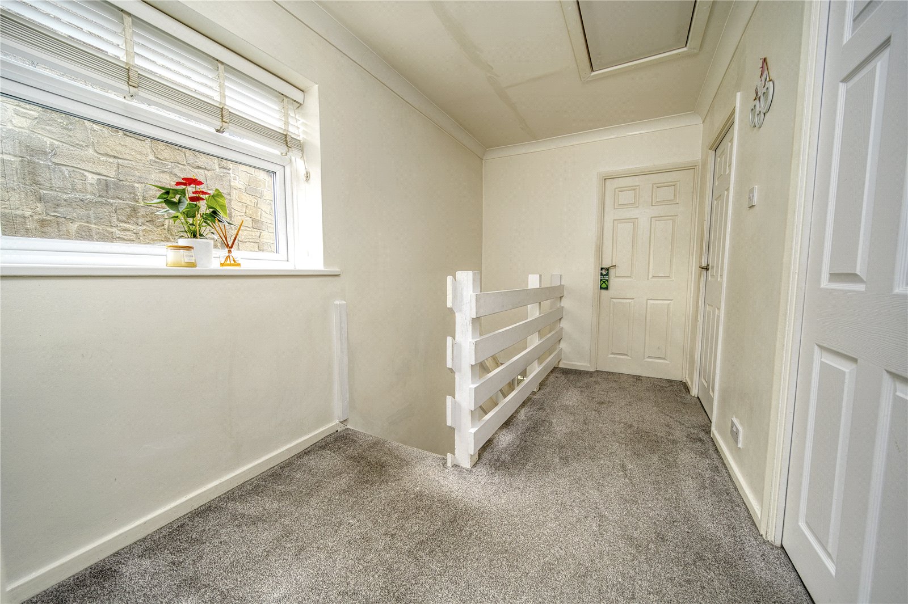
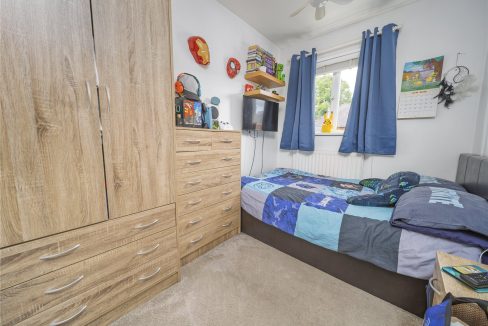
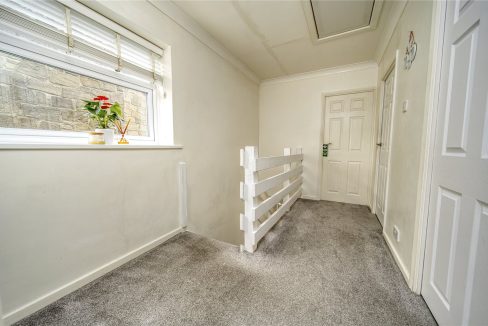
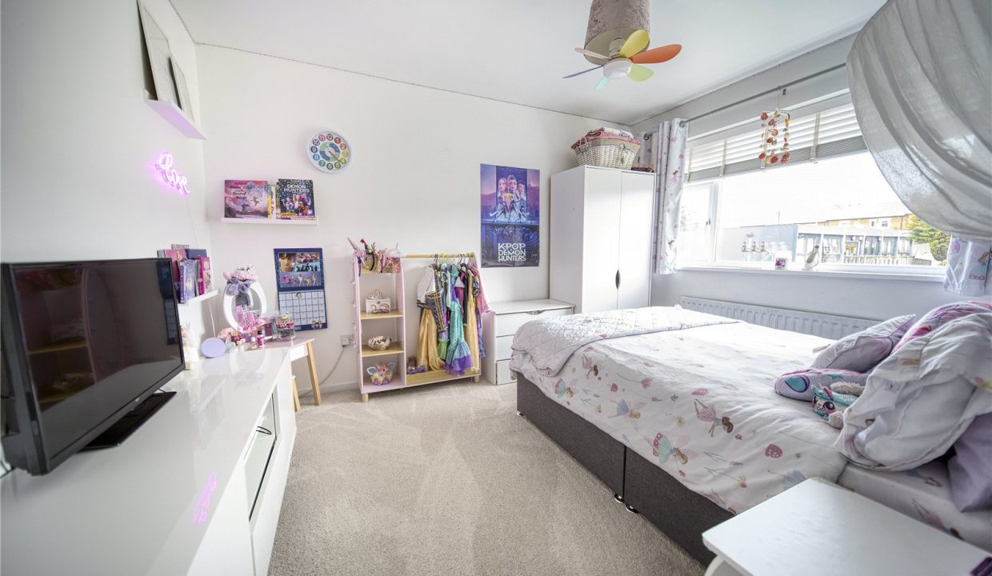
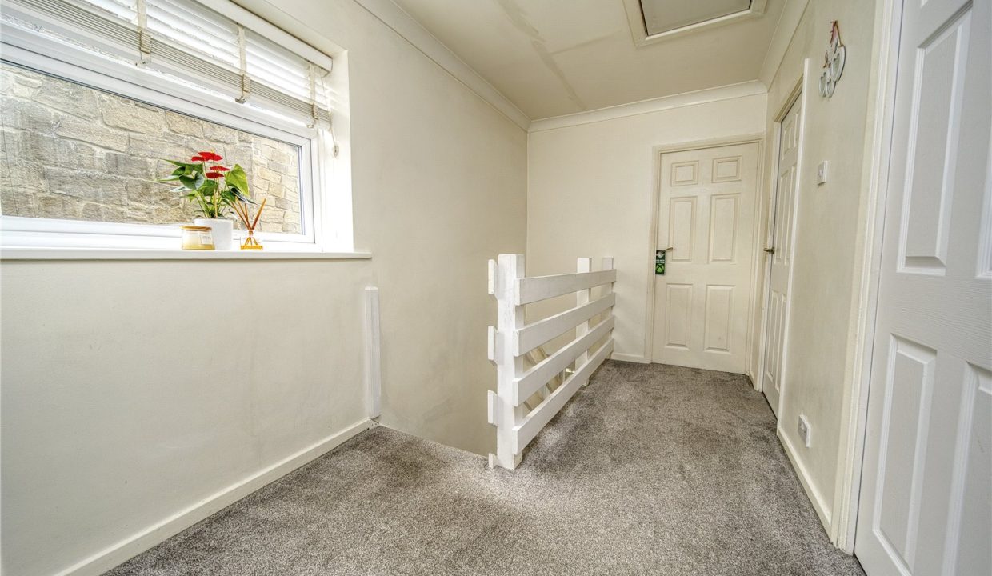
The first floor continues to impress. The landing benefits from additional built-in storage and leads to three generously proportioned bedrooms. The main bedroom is particularly noteworthy, offering excellent dimensions and ample space for fitted wardrobes and additional furniture, creating a comfortable and luxurious retreat. The remaining bedrooms are equally well-presented and provide flexible accommodation for growing families, visiting guests or those working from home.
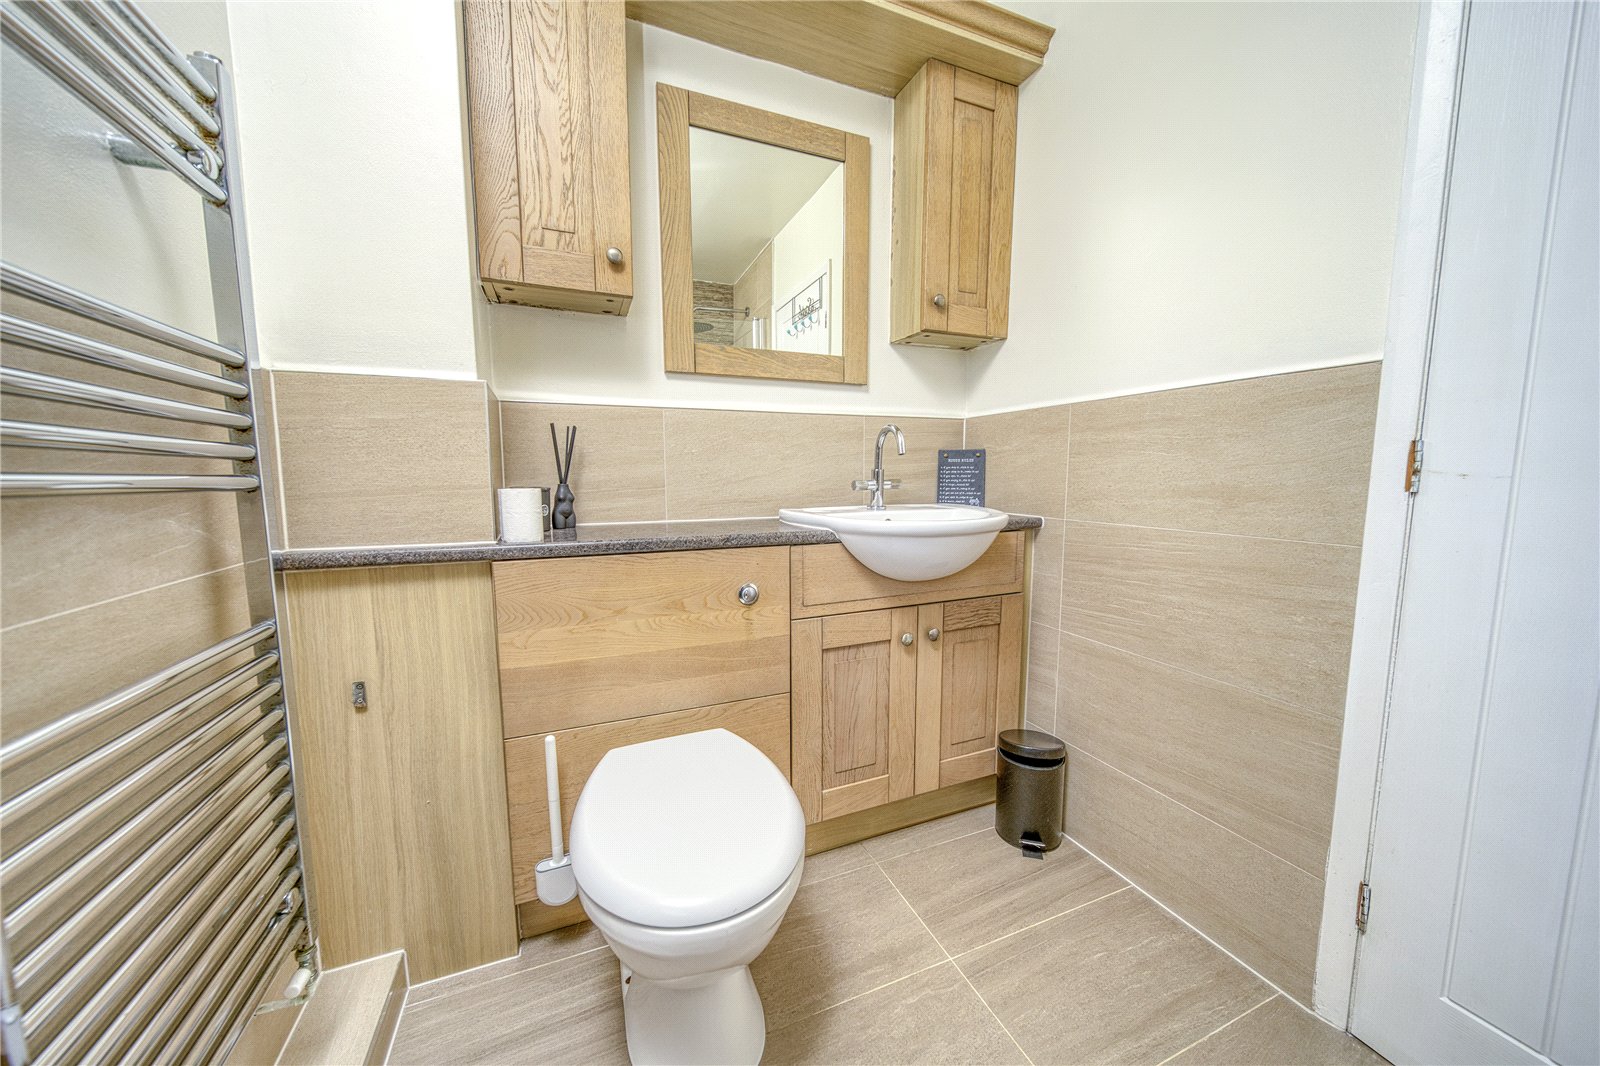
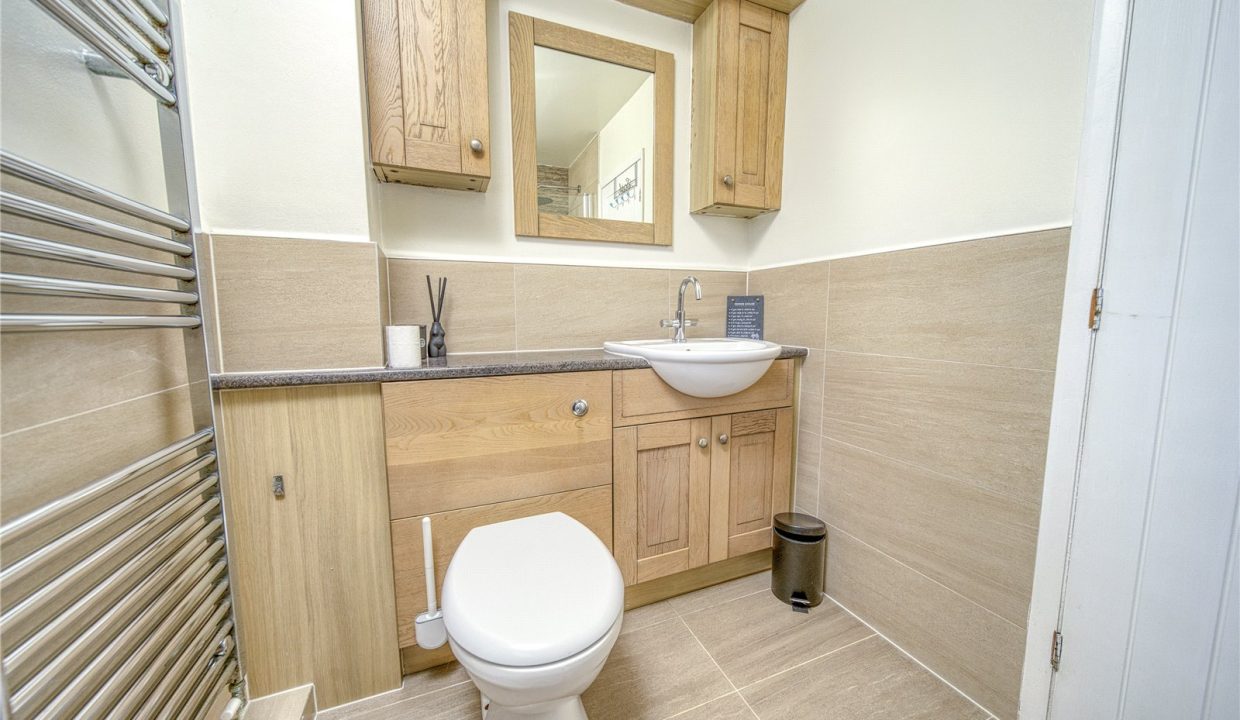
Serving the bedrooms is a beautifully appointed family bathroom, finished in timeless neutral tones. Featuring underfloor heating, a luxurious rainfall shower, a full-sized bath and bespoke storage solutions, the space has been designed to deliver both style and functionality. A large window allows natural light to pour into the room, enhancing the sense of space and creating a bright, spa-like environment.
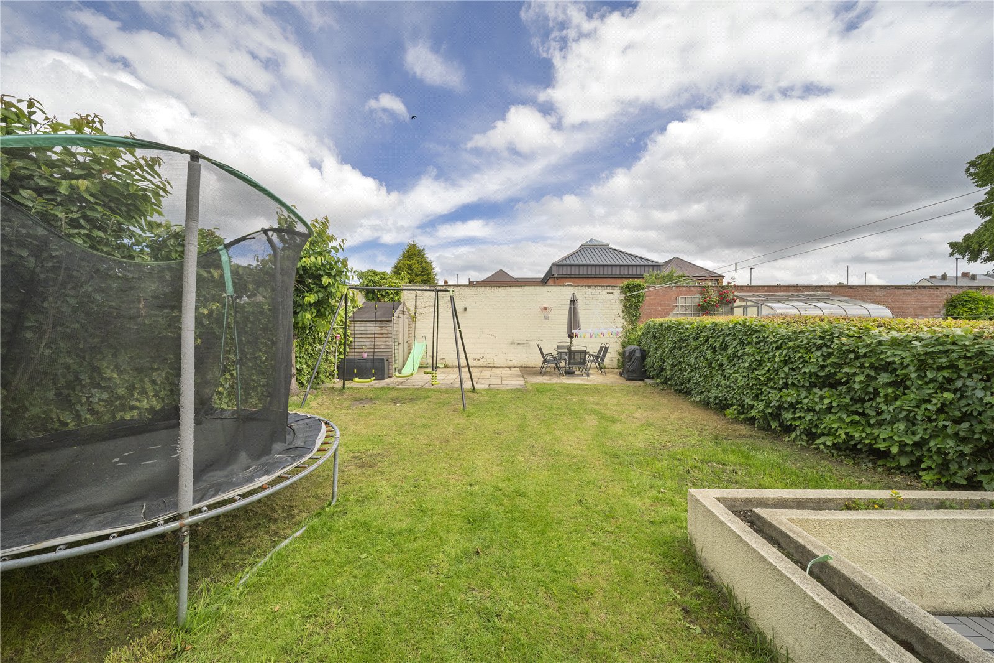
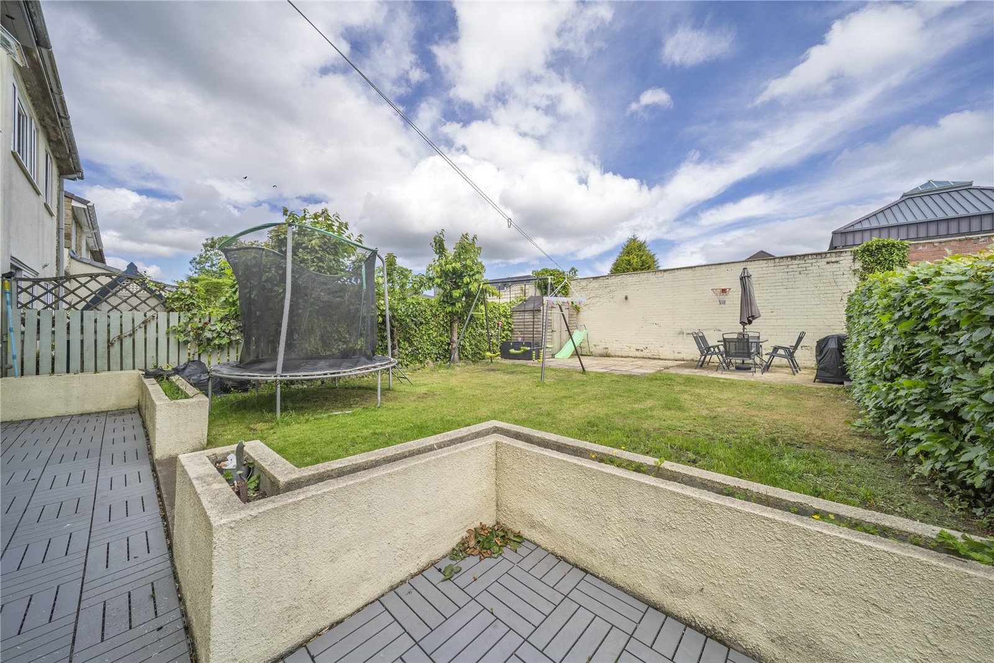
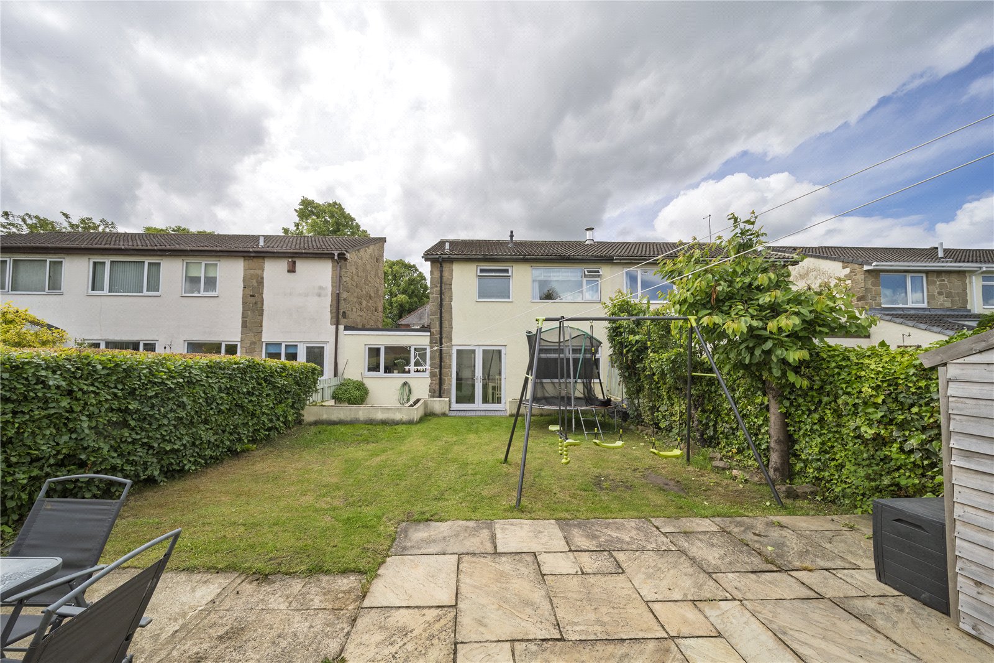
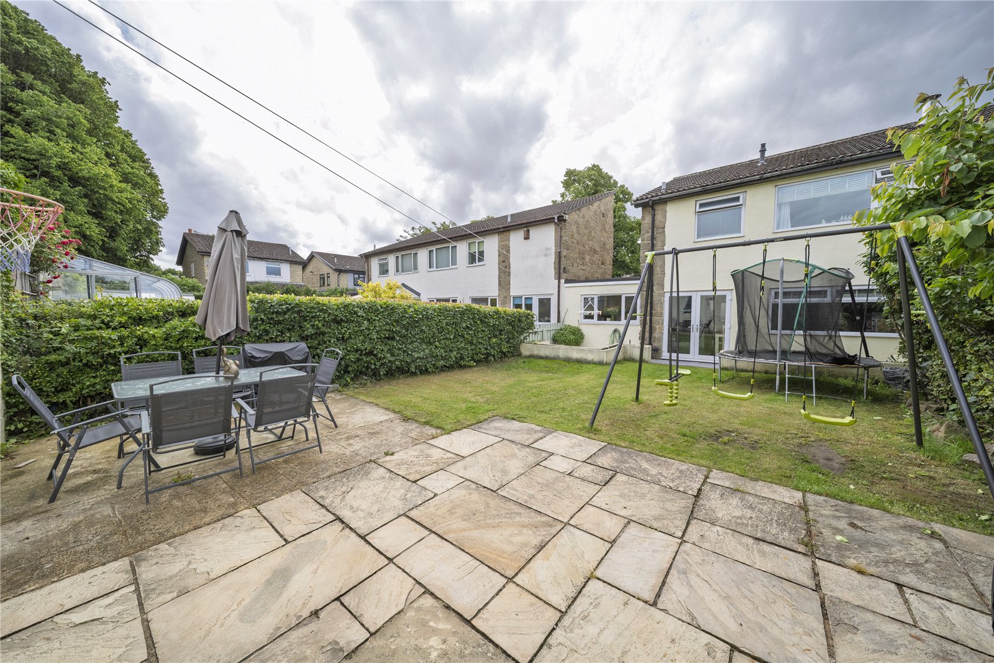
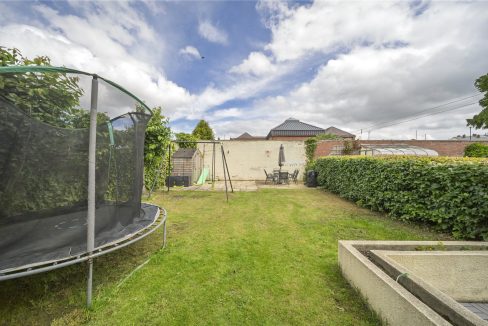
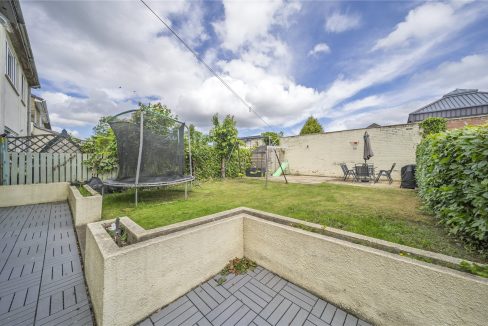
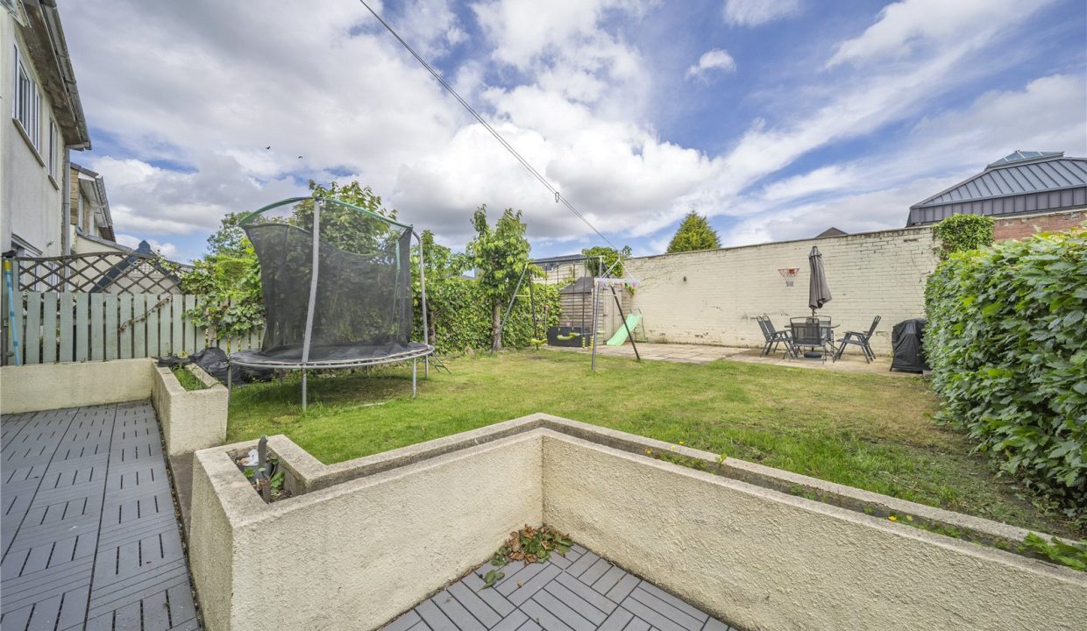
Externally, the property enjoys a wonderfully private rear garden that has been designed for both relaxation and family enjoyment. A combination of lawn and patio areas provides ample room for outdoor dining, summer entertaining and children’s play, whilst remaining easy to maintain throughout the seasons. The substantial frontage and driveway further add to the home’s appeal and offer potential for future enhancement, subject to the necessary consents.
Rarely does a property combine such high-quality presentation, versatile accommodation and a family-friendly layout so successfully. Offering a lifestyle as much as a home, this is a property that must be experienced in person to be fully appreciated.
Situated to the west of Newcastle, Walbottle is a well-established residential area that offers an excellent balance of suburban living and convenient access to the city centre.
Popular with families, professionals and commuters alike, the area benefits from a range of local amenities, including supermarkets, independent shops, cafés and leisure facilities. Walbottle is also home to several well-regarded schools, making it an attractive choice for those seeking a family-friendly location.
The area enjoys excellent transport links, with easy access to the A69 and A1, providing convenient connections to Newcastle city centre, the Metrocentre and destinations across the wider region. Regular bus services operate throughout the area, while nearby rail and Metro links offer further commuting options.
Residents can enjoy an abundance of green space, with nearby parks, walking routes and the picturesque Tyne Riverside Country Park all within easy reach. The vibrant villages of Ponteland and Wylam, as well as Newcastle International Airport, are also just a short drive away.
Combining a strong sense of community with excellent connectivity and local amenities, Walbottle continues to be one of Newcastle’s most desirable suburban locations.
EPC- C
Council Tax- C
In line with UK Money Laundering Regulations and HMRC supervision, buyers must complete identity verification using a Government-approved digital verification service. An administrative charge is payable to cover compliance costs, charged at £25 + VAT (£30) for each purchaser. Verification is required following offer acceptance and prior to the property being marked Sold Subject to Contract.
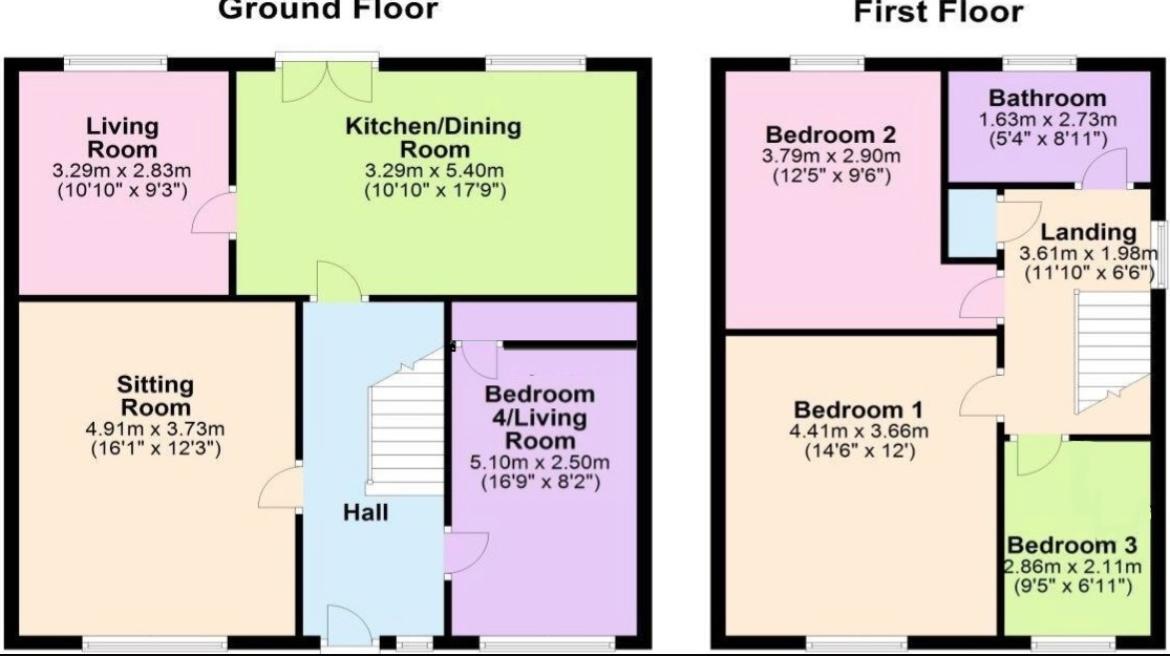
Floor Plans
Floorplan
Location
Mortgage Payment Calculator
Estimated monthly repayment
All figures are based on a standard repayment mortgage calculated from the information shown here.
- Principle and Interest
Stamp Duty Calculator
Stamp Duty:
Make Enquiry
Please complete the form below and a member of staff will be in touch shortly.
Recommended Properties

How much can I borrow?
Use our Mortgage Calculator to find out how much you could borrow towards your new home.
What’s your property worth?
Get a free, no-obligation, accurate market valuation for your residential or commercial property today.

Your new home awaits
Sign up for property notifications




Copyright © Bradley Hall Ltd 2025. All rights reserved.
Website by land.digital
Make Enquiry
Please complete the form below and a member of staff will be in touch shortly.

Be the first to know
Sign up for your bespoke Bradley Hall newsletter to be the first to hear exclusive industry insights, inspiring content and a sneak peek into the region’s best properties
By clicking submit you agree to our privacy policy