
How Much is My Property Worth?
Enter your details for a no-obligation valuation with one of our local experts.


































Sold STC
£900,000
Bramhall Drive, High Generals Wood
Five Bedroom Detached Home
Key Features
- > Exceptional Five-Bedroom Executive Residence
- > Exclusive Private Setting
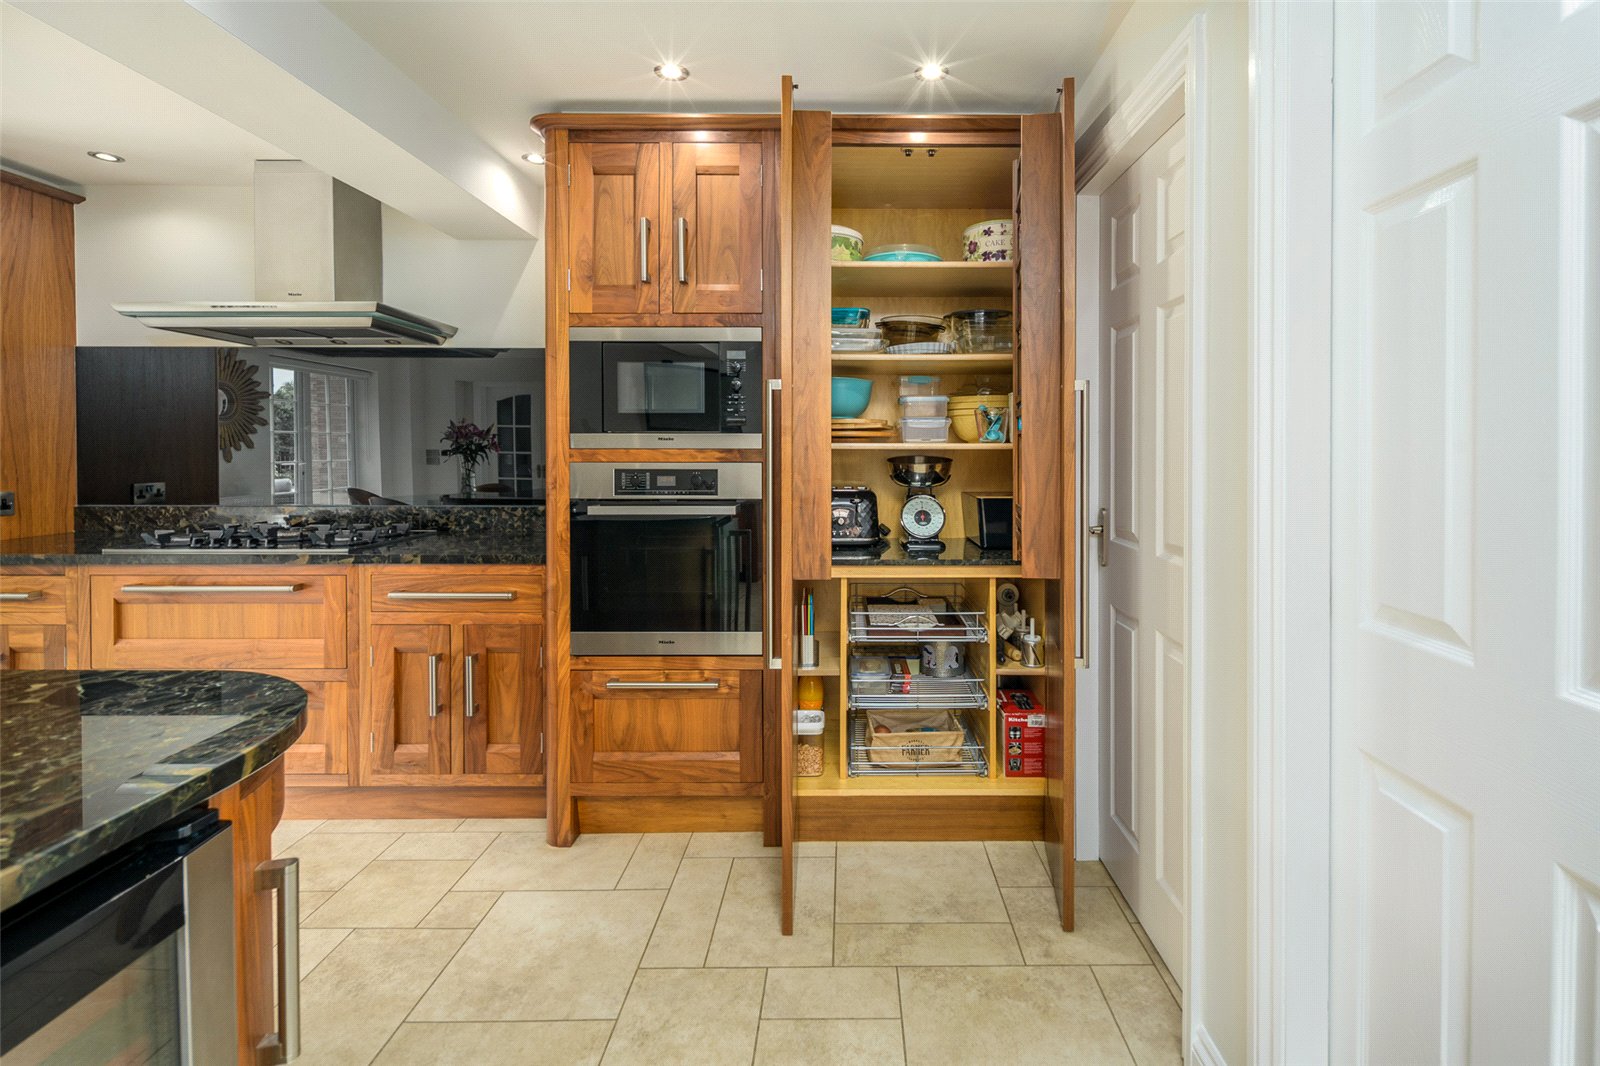
- > Bespoke Solid Wood Kitchen
- > Superb Versatile Living Space
- > Five Double Bedrooms & Four En-Suites
- > Beautifully Landscaped Private Gardens
Description
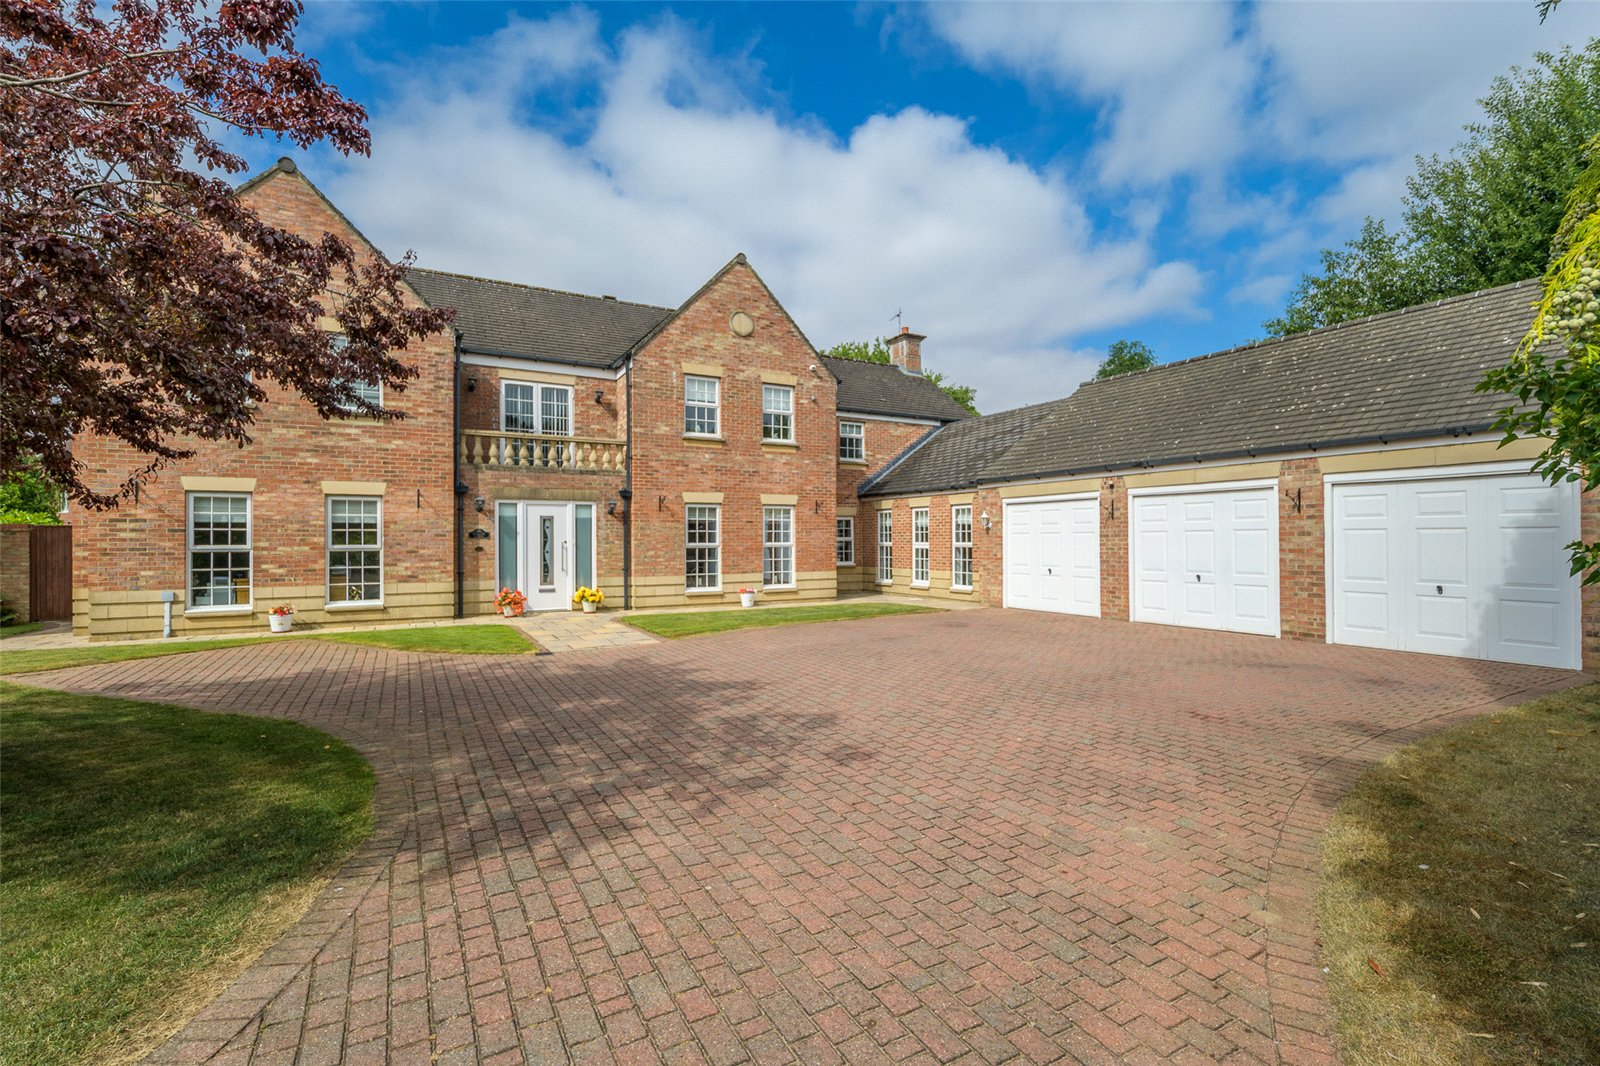
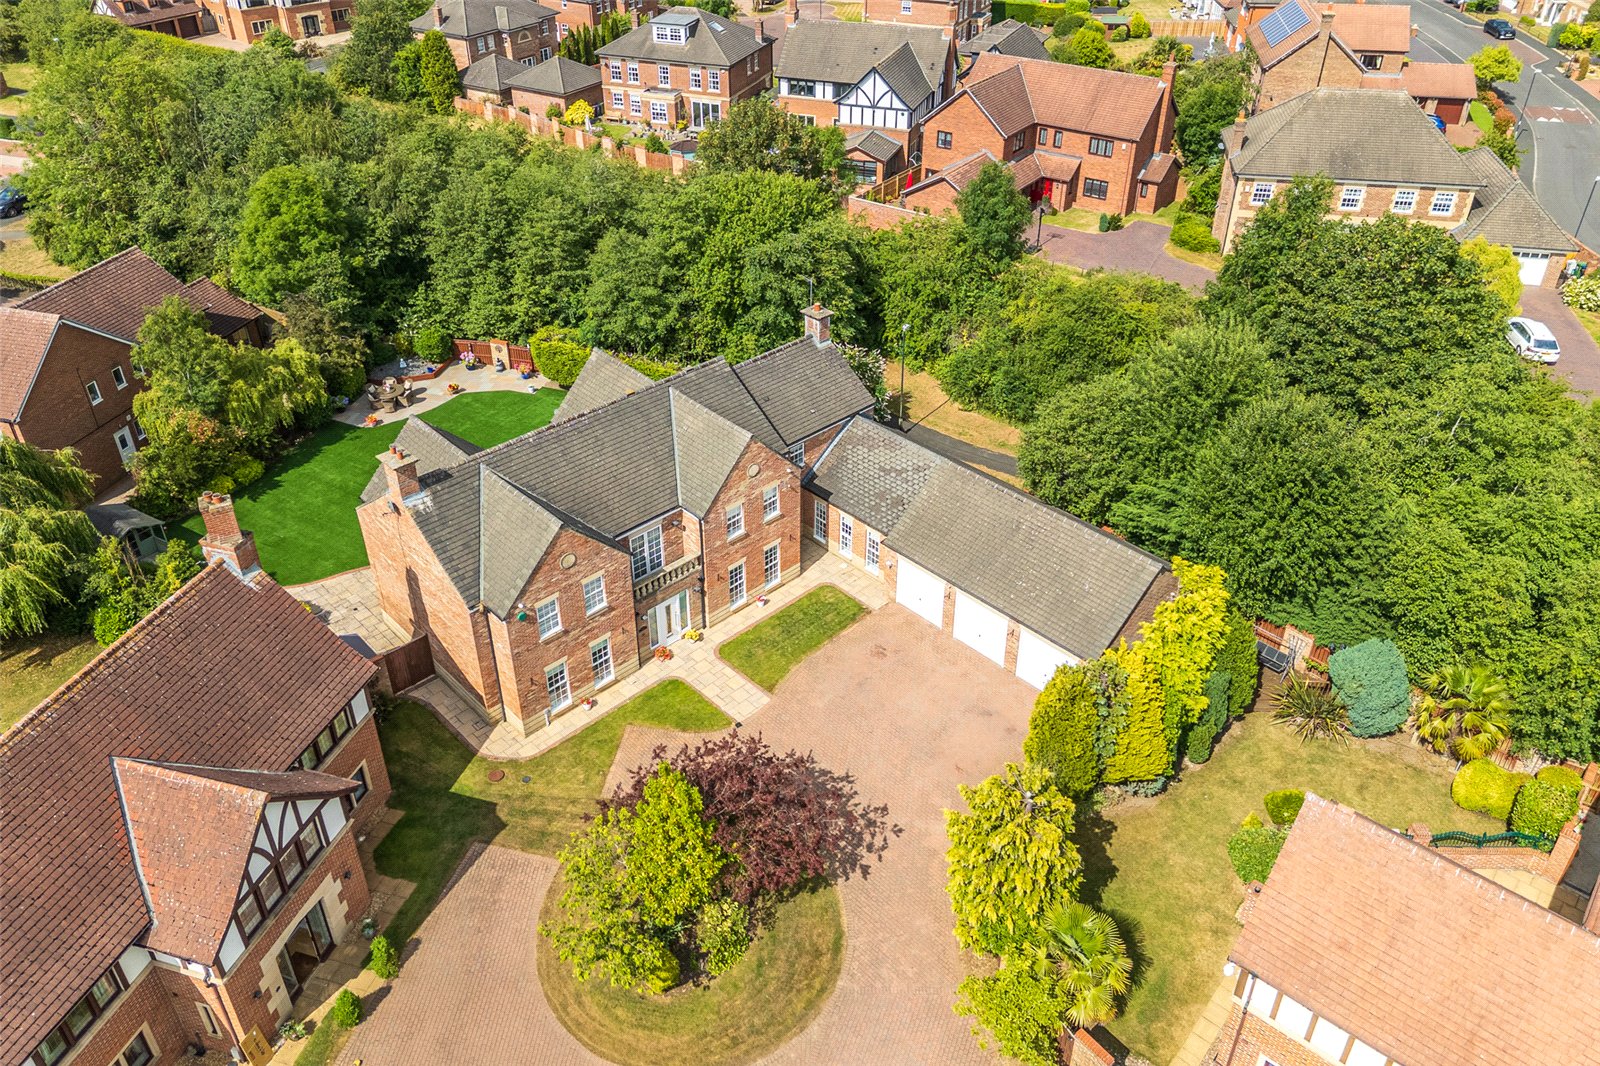
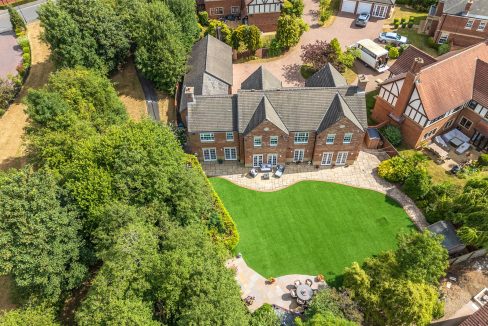
Bradley Hall is delighted to present to the market this exceptional five-bedroom detached family residence, occupying an enviable position within the highly sought-after High General Wood development. Tucked away along an exclusive private driveway shared with just two other executive homes, the property enjoys an outstanding level of privacy whilst offering generous block-paved parking and an impressive triple garage.
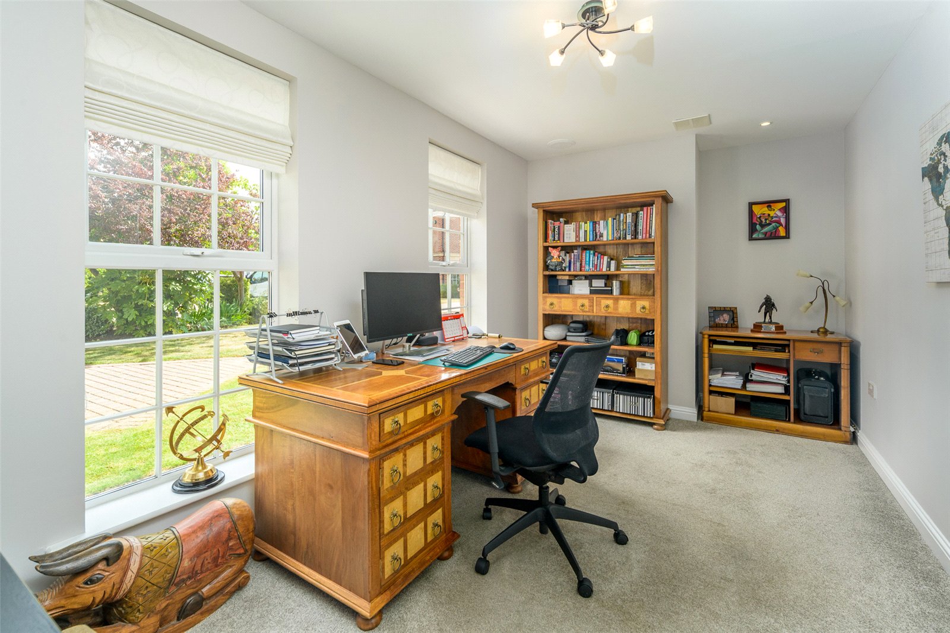
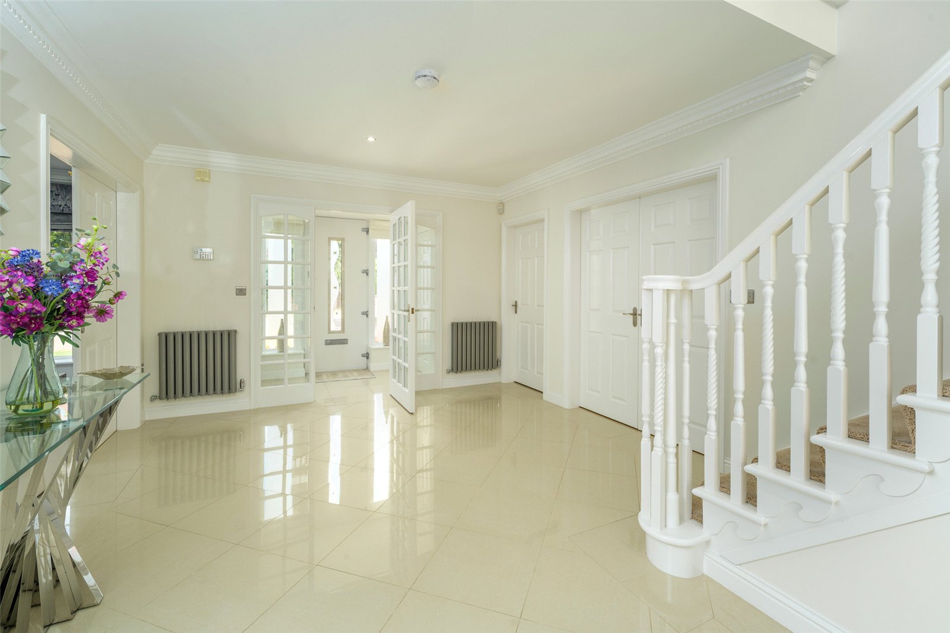
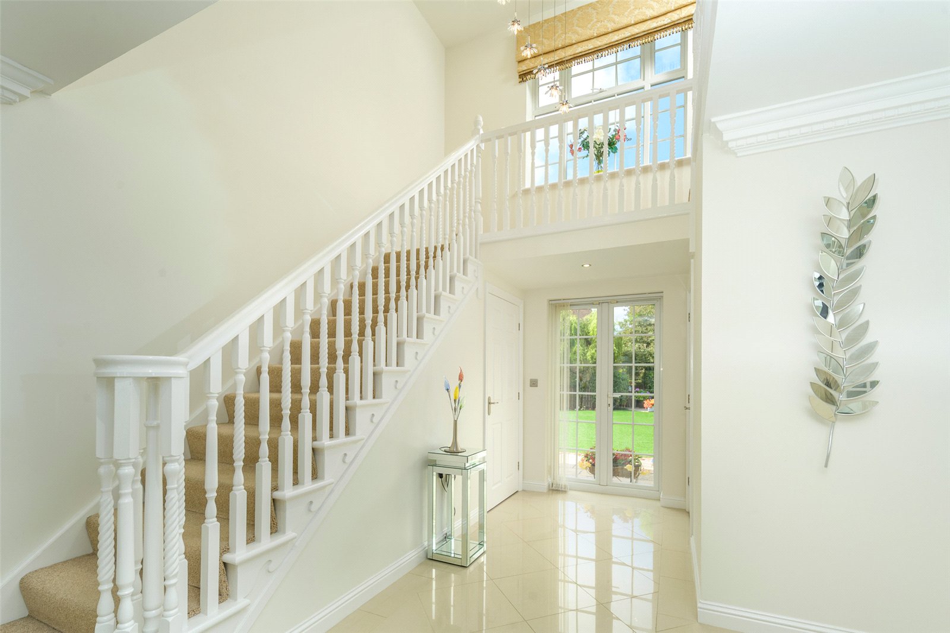
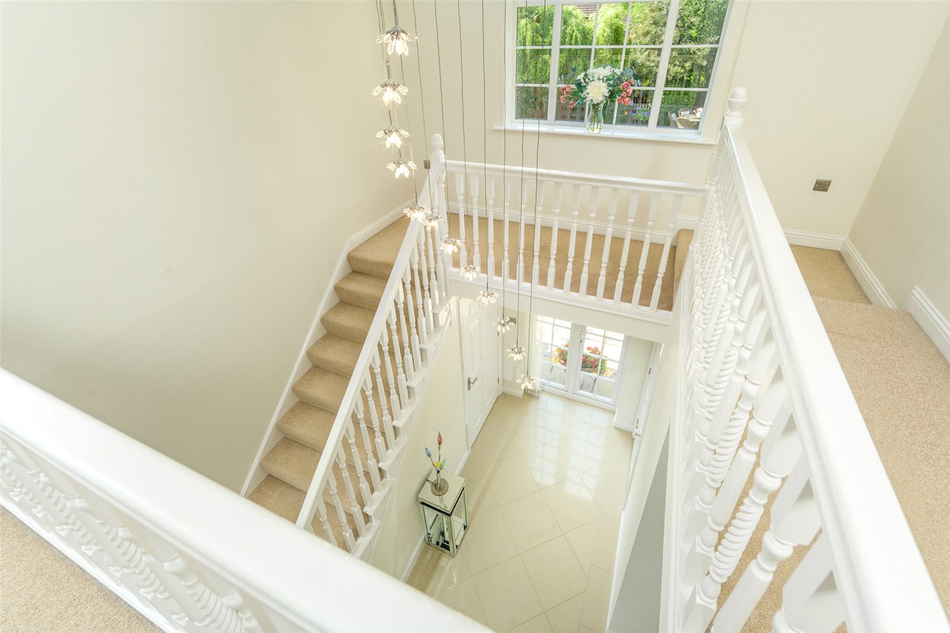
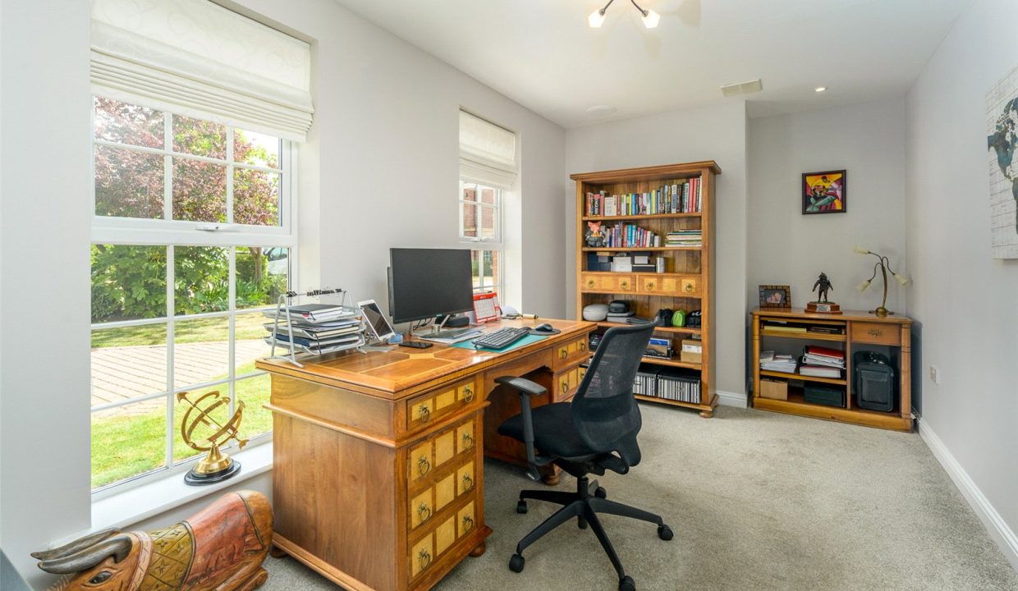
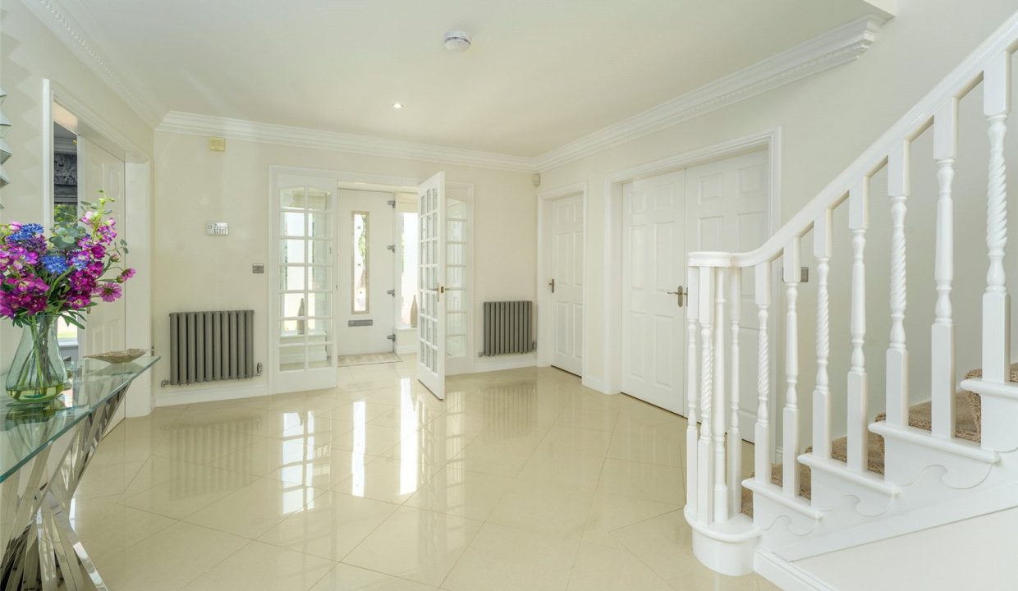
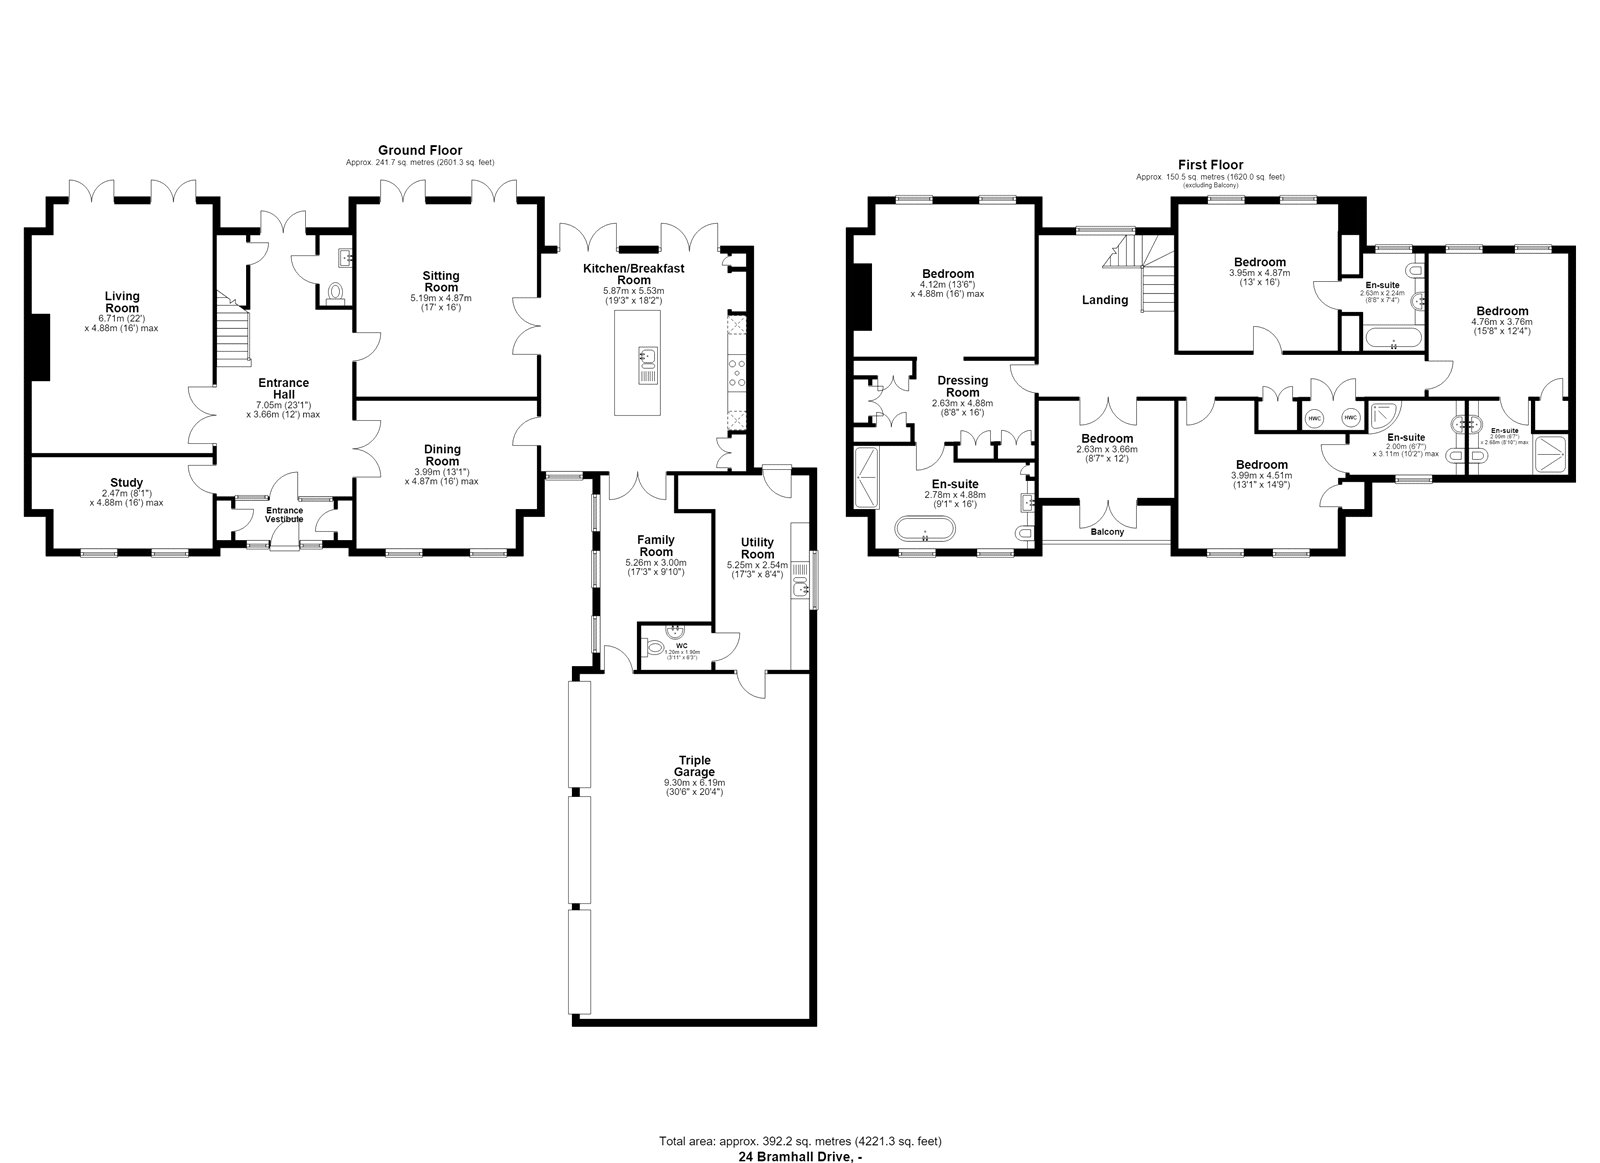
The property is entered via a welcoming entrance porch with two spacious cloak cupboards, leading through to a grand reception hall which immediately sets the tone for the generous accommodation on offer. Off the hallway is a well-proportioned study, ideal for those working from home.
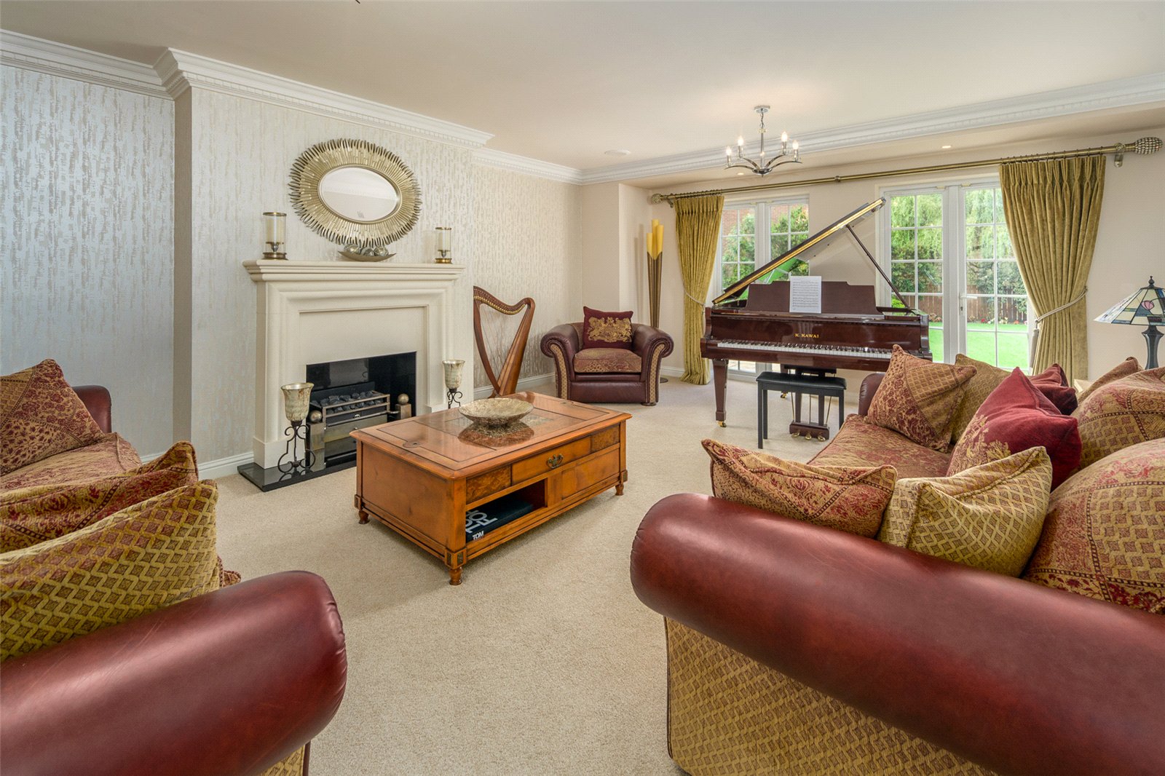
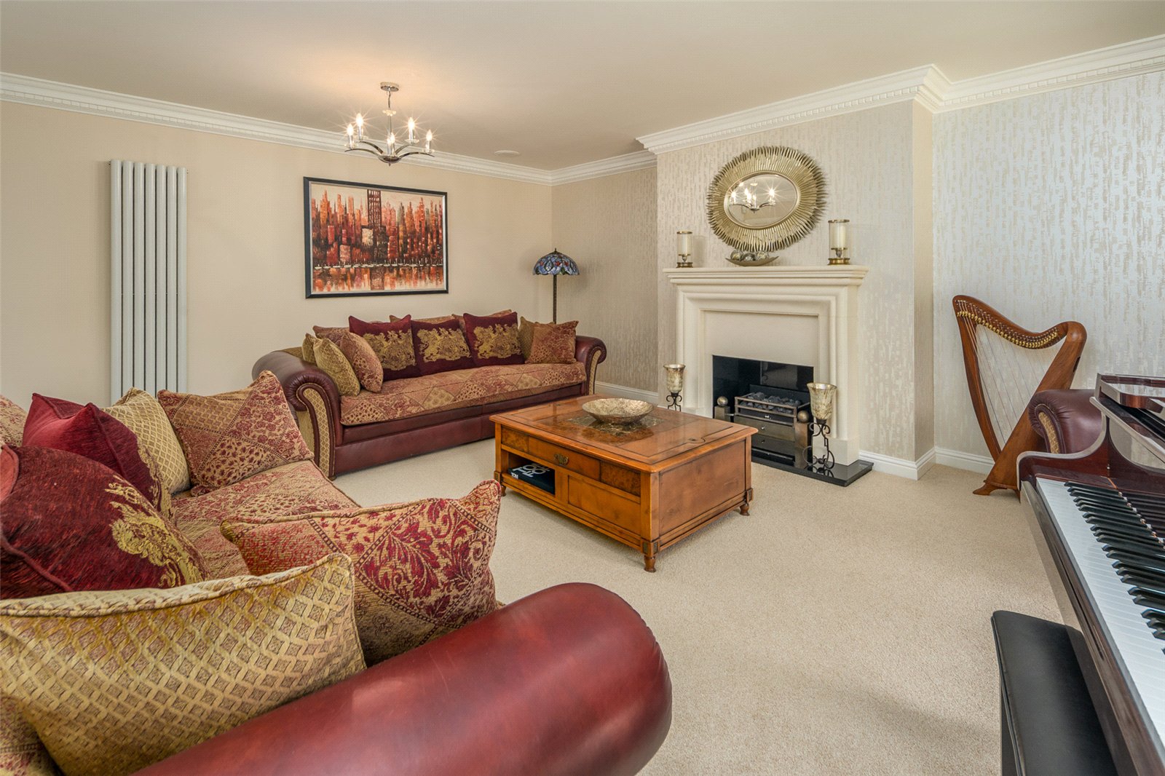
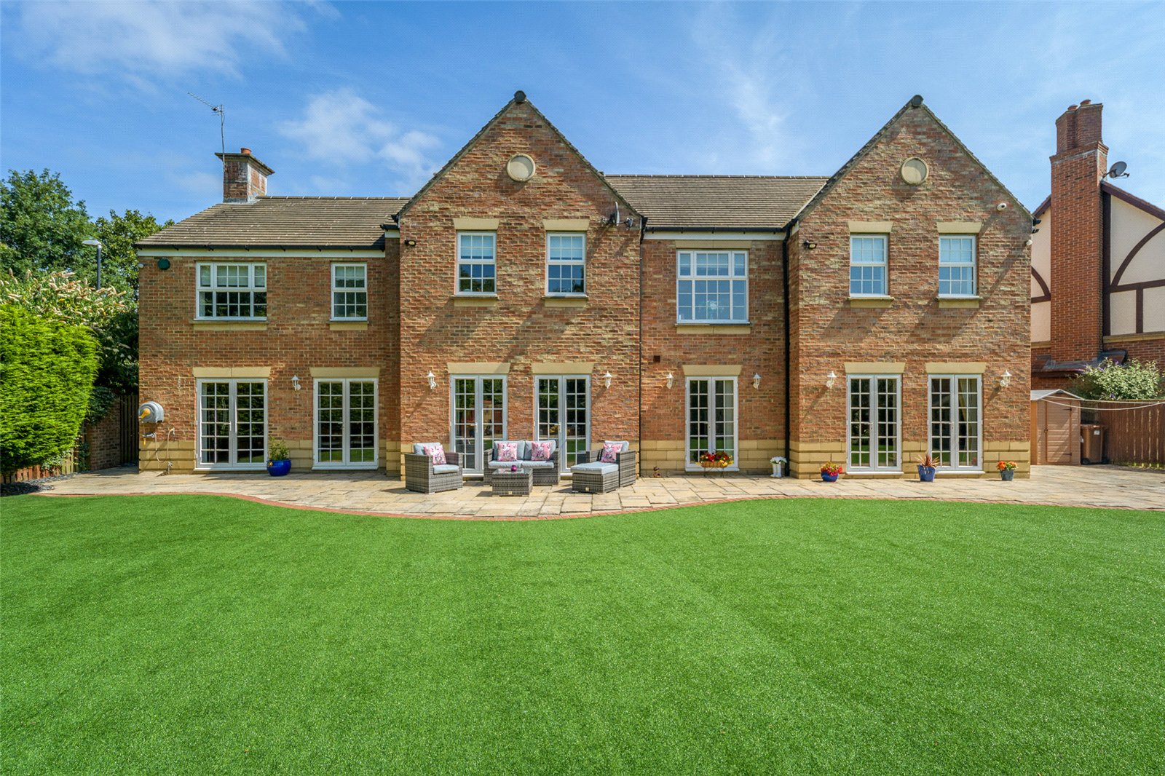
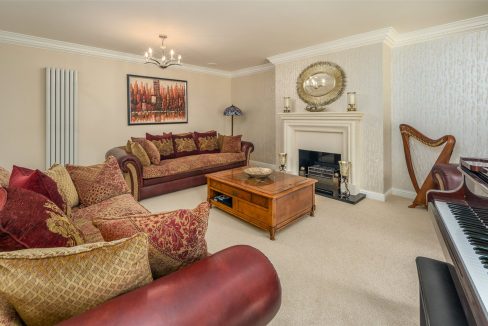
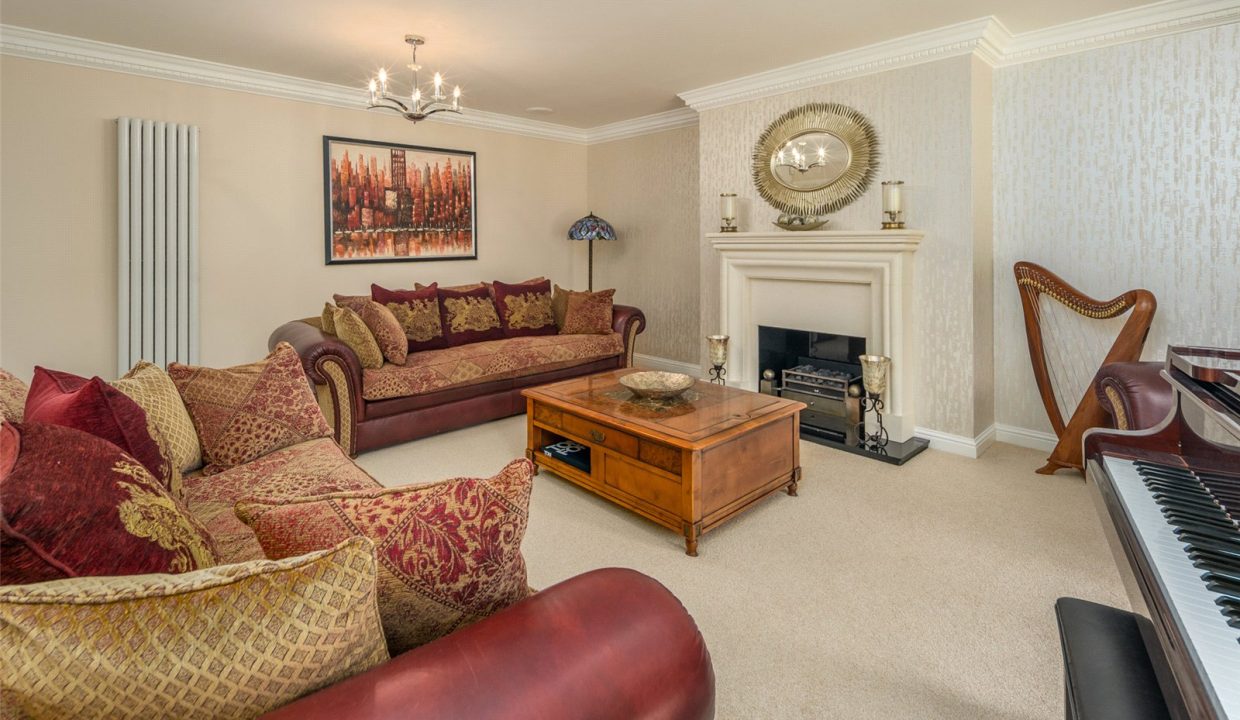
The principal living room is an elegant and inviting space, centred around a feature gas fireplace and benefiting from two sets of French doors opening onto the rear gardens, allowing an abundance of natural light to flood the room.
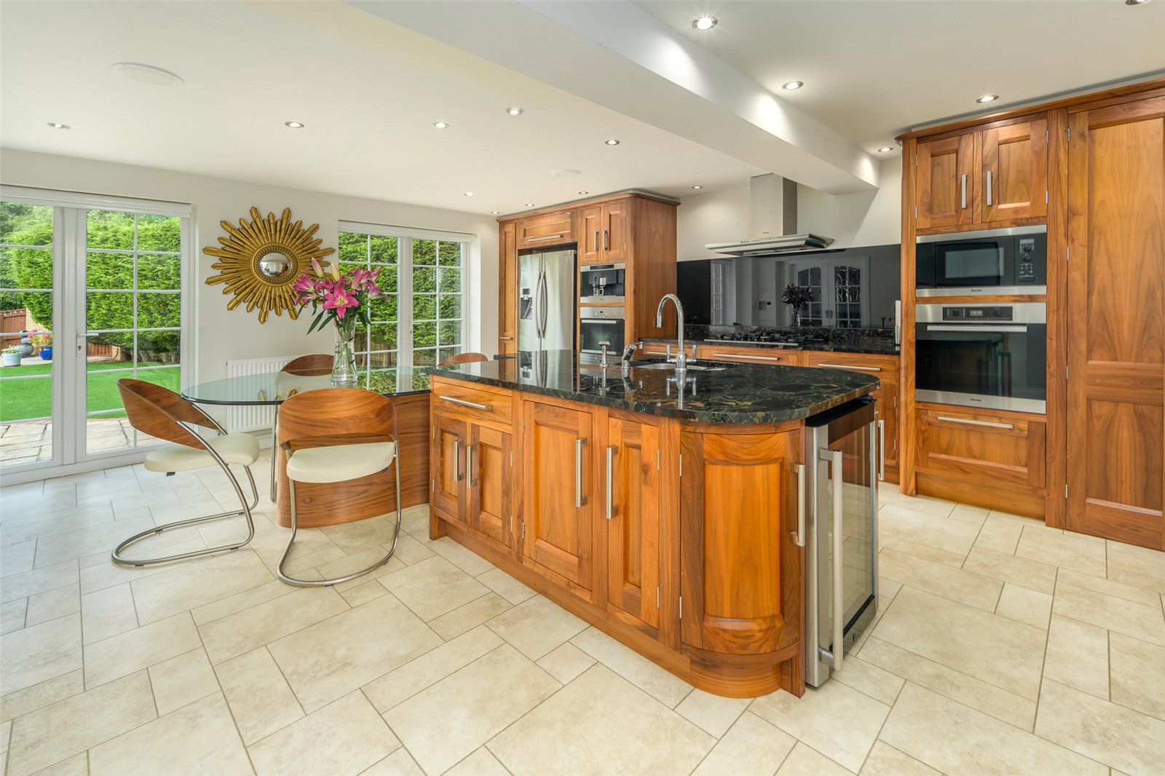
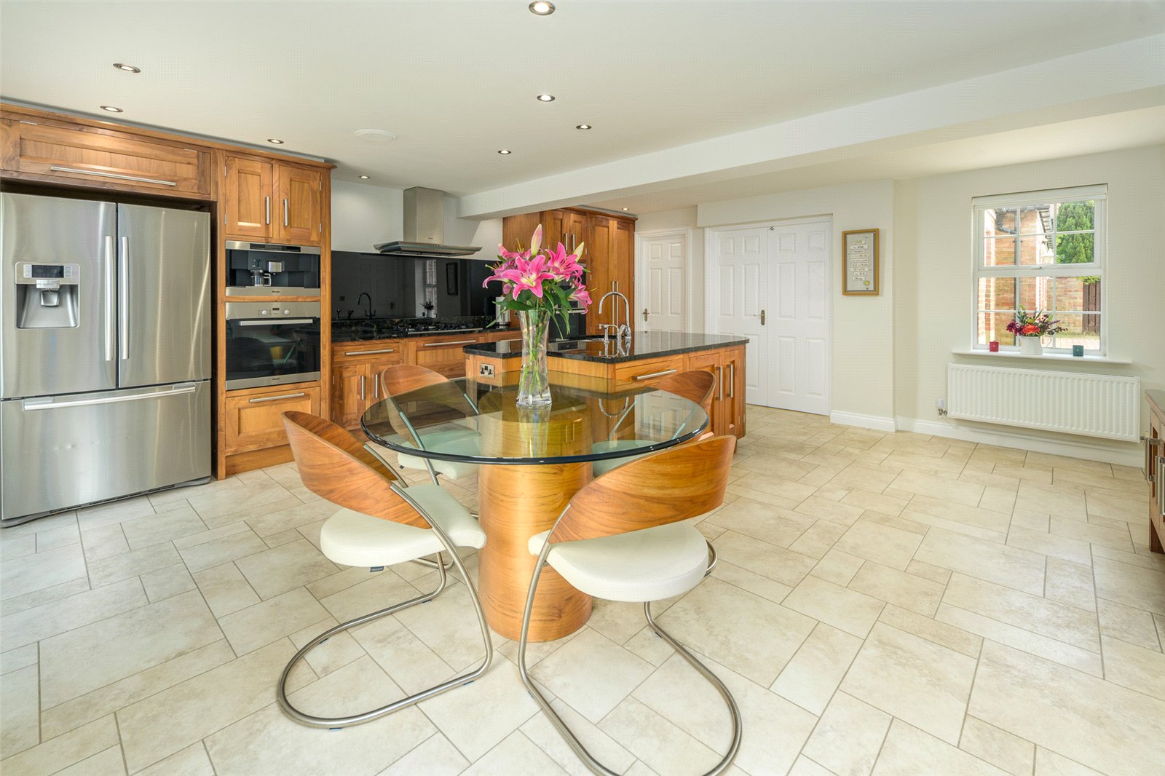
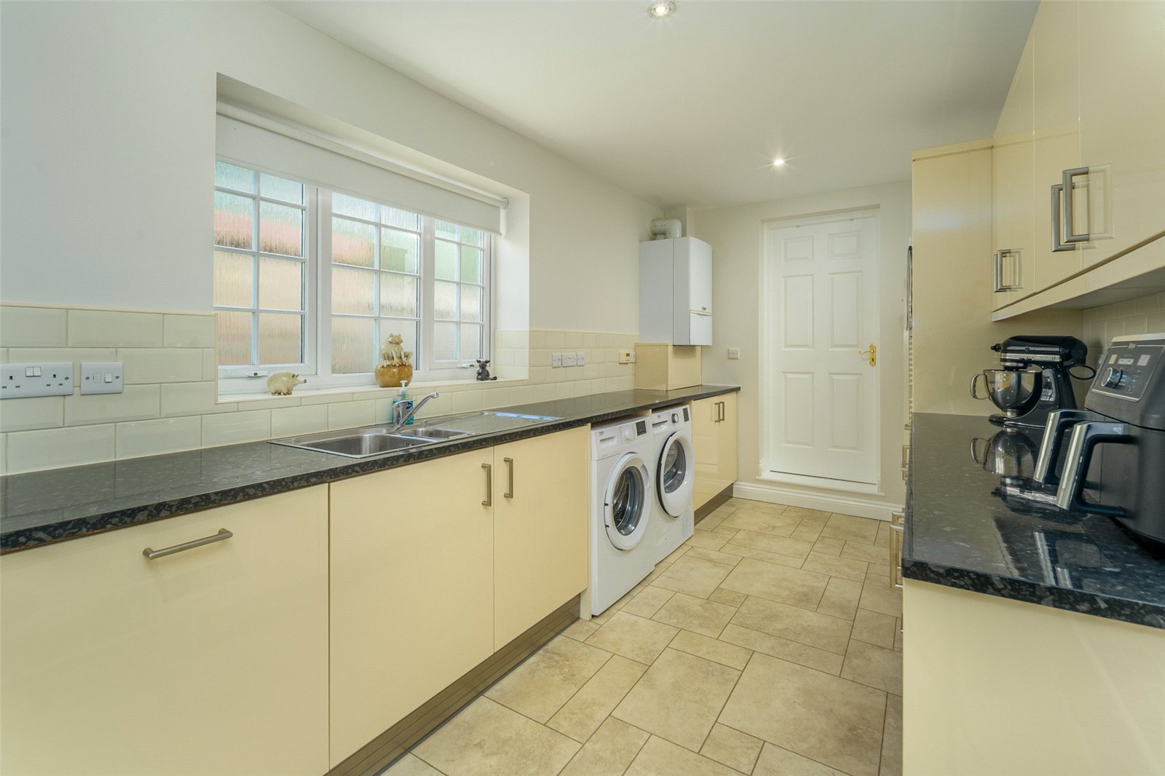
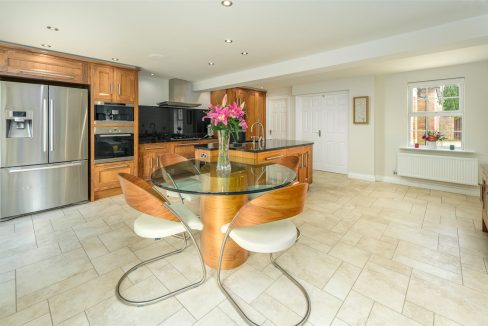
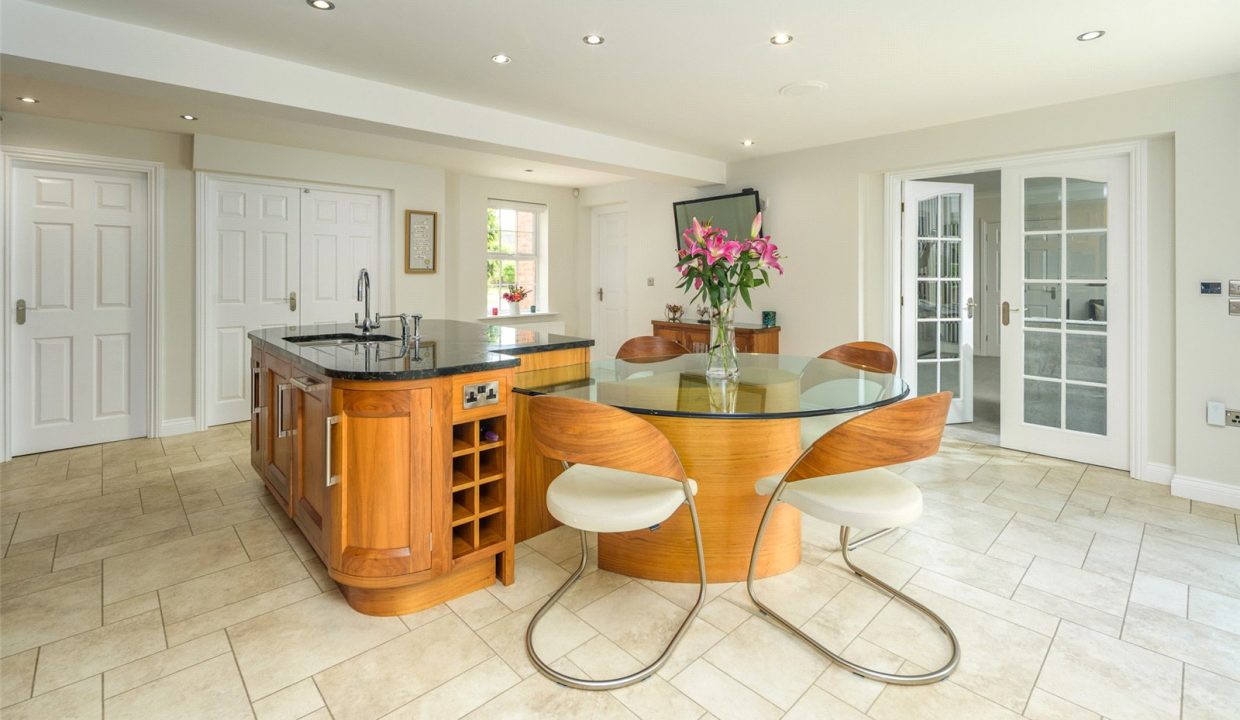
Undoubtedly the heart of the home is the impressive open-plan kitchen and breakfast room, beautifully fitted with bespoke solid walnut cabinetry, granite worktops and a matching walnut breakfast bar with seating. The kitchen is comprehensively equipped with premium Miele appliances including a built-in coffee machine, oven, microwave and gas hob, making it perfectly suited to both everyday family living and entertaining. There is an additional oven and dishwasher. A spacious utility room provides further storage and workspace in addition to a diswasher, with direct access to both the gardens and the triple garage, together with a convenient ground floor WC.
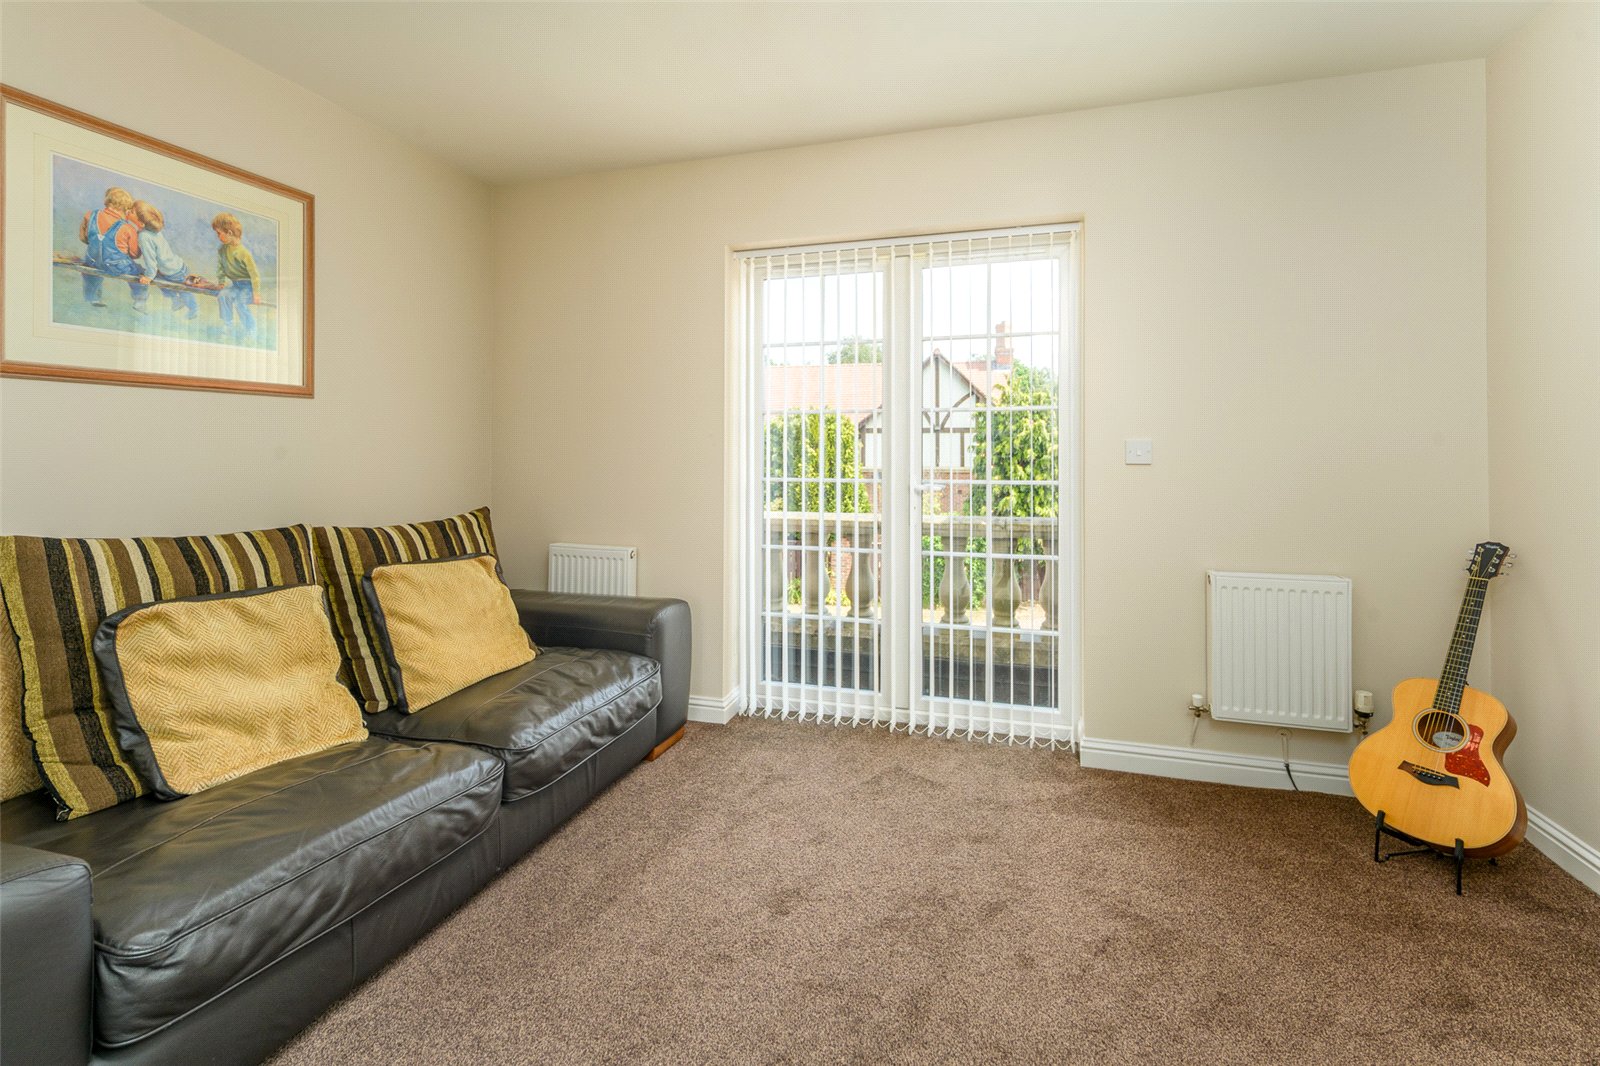
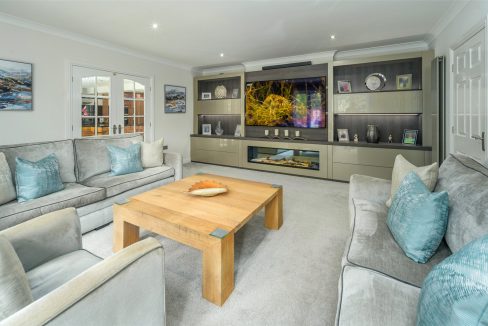
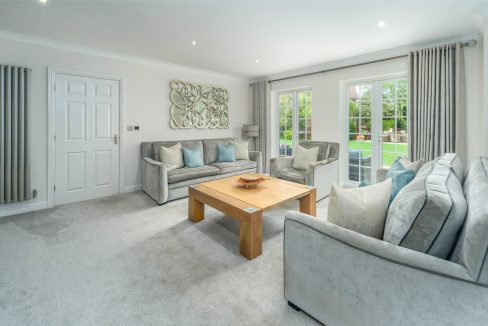
The ground floor continues to impress with a formal dining room, ideal for entertaining, a separate family room/snug and an additional TV lounge featuring a bespoke fitted media wall with an inset electric fireplace, offering versatile living accommodation for modern family life.
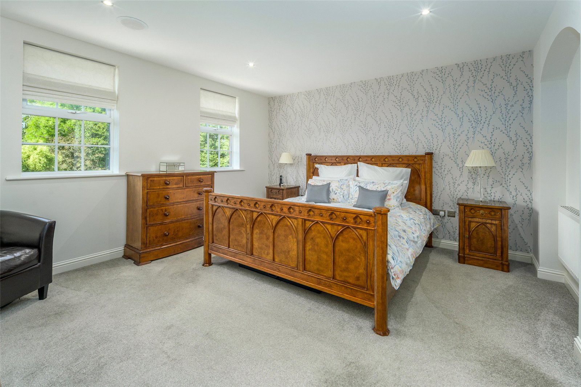
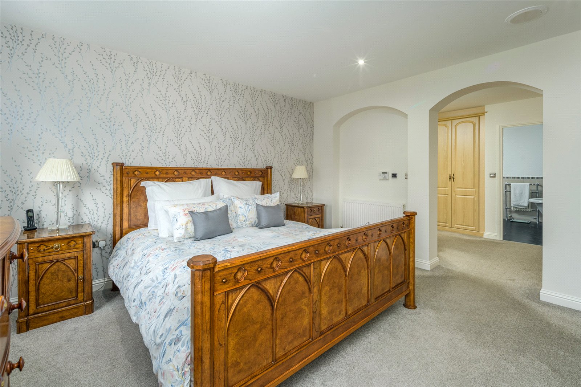
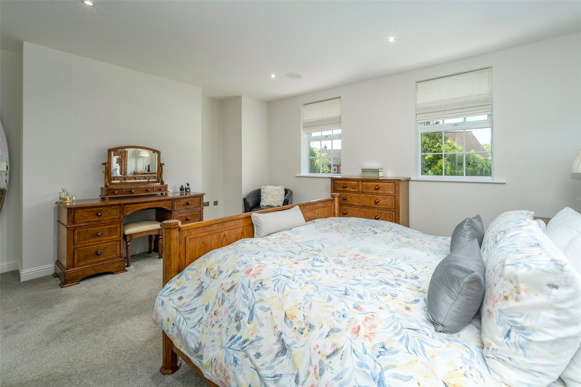
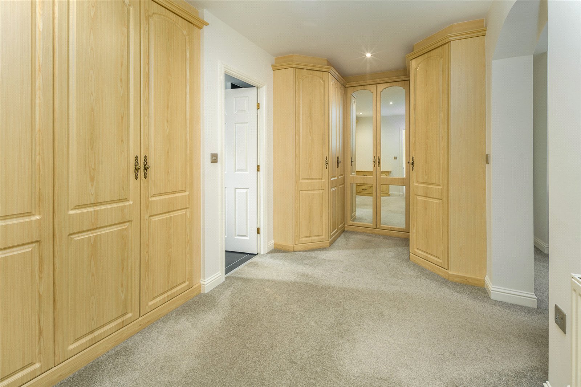
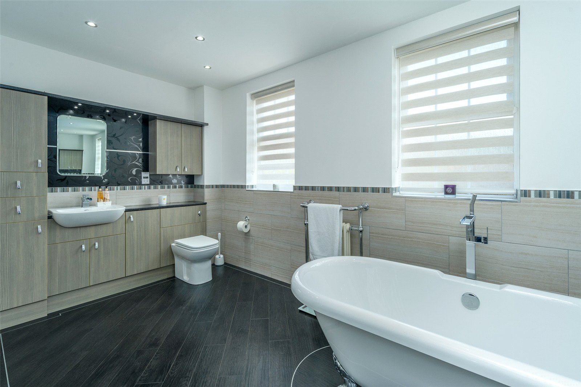
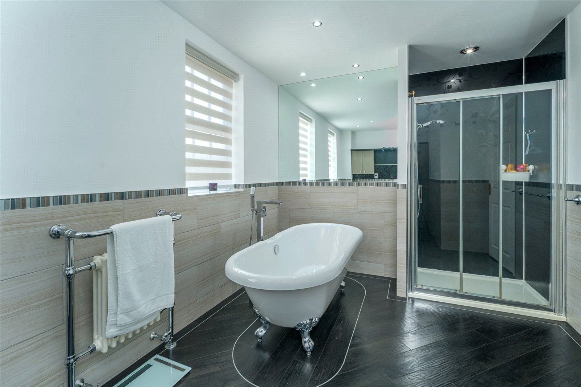
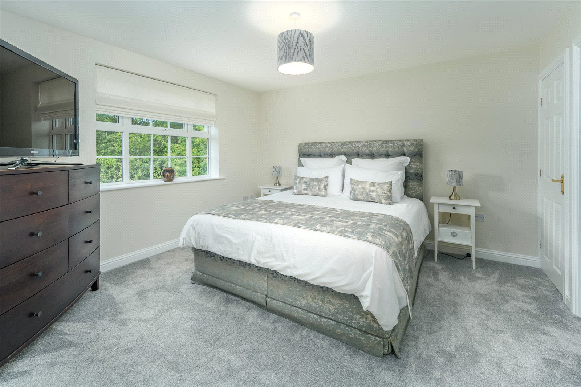
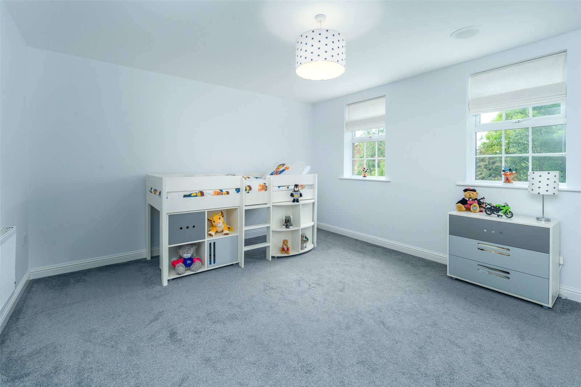
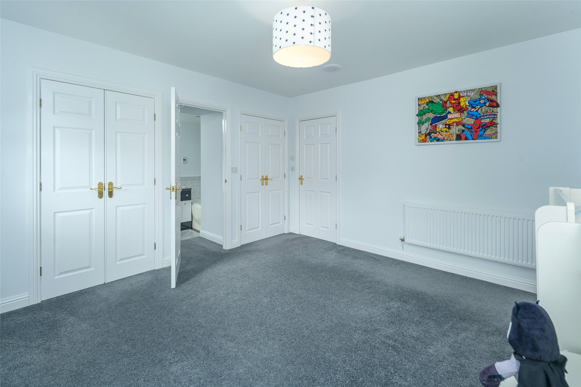
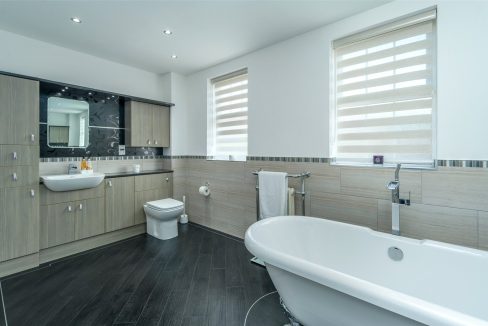
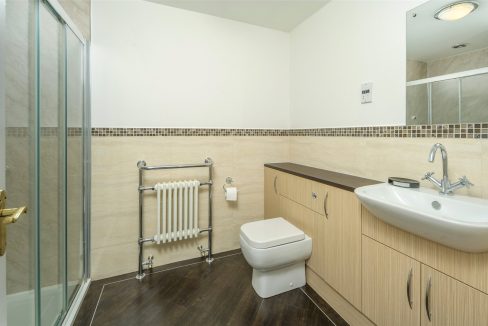
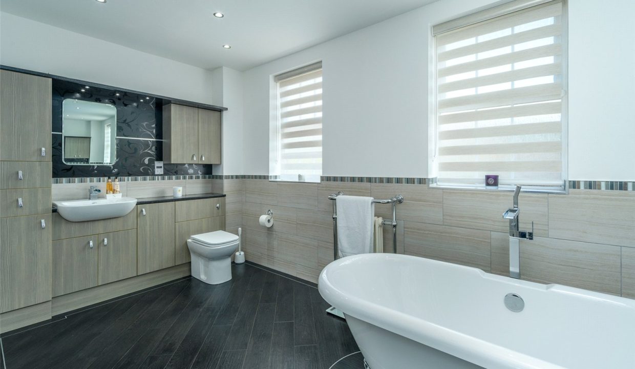
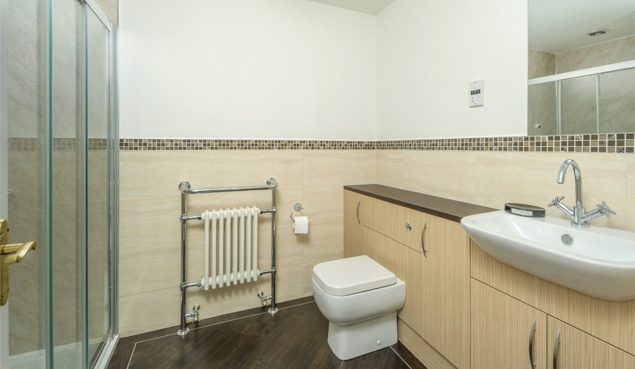
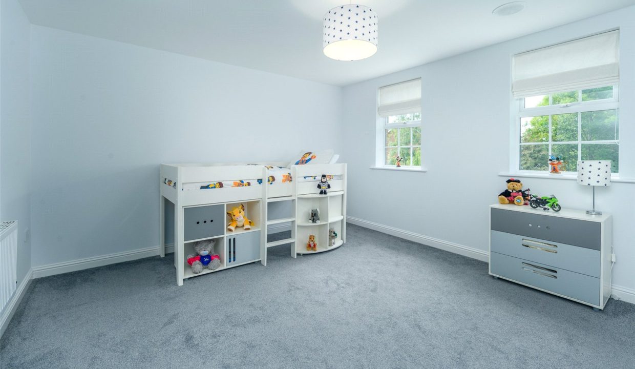
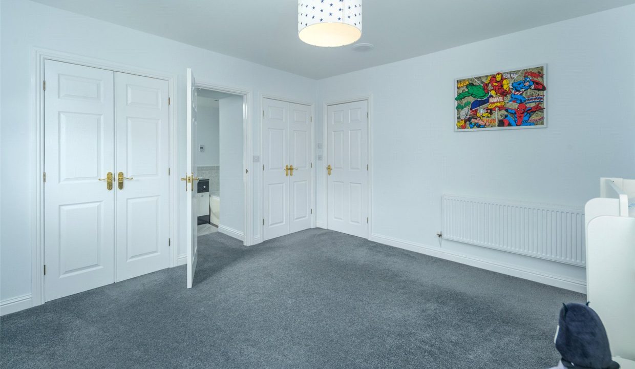
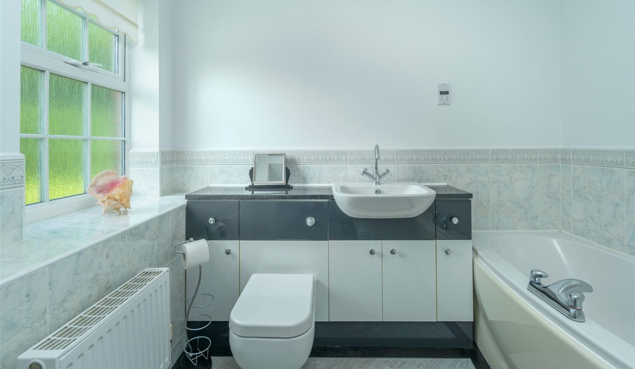
To the first floor are five generously proportioned double bedrooms. The fifth is used as an additional snug. The luxurious principal suite benefits from a dressing area with fitted wardrobes and an impressive en-suite bathroom complete with both a freestanding bath and separate shower enclosure. Bedrooms two, three and four each benefit from their own en-suite shower rooms, while the fifth bedroom enjoys direct access onto a charming first-floor balcony overlooking the front of the property.
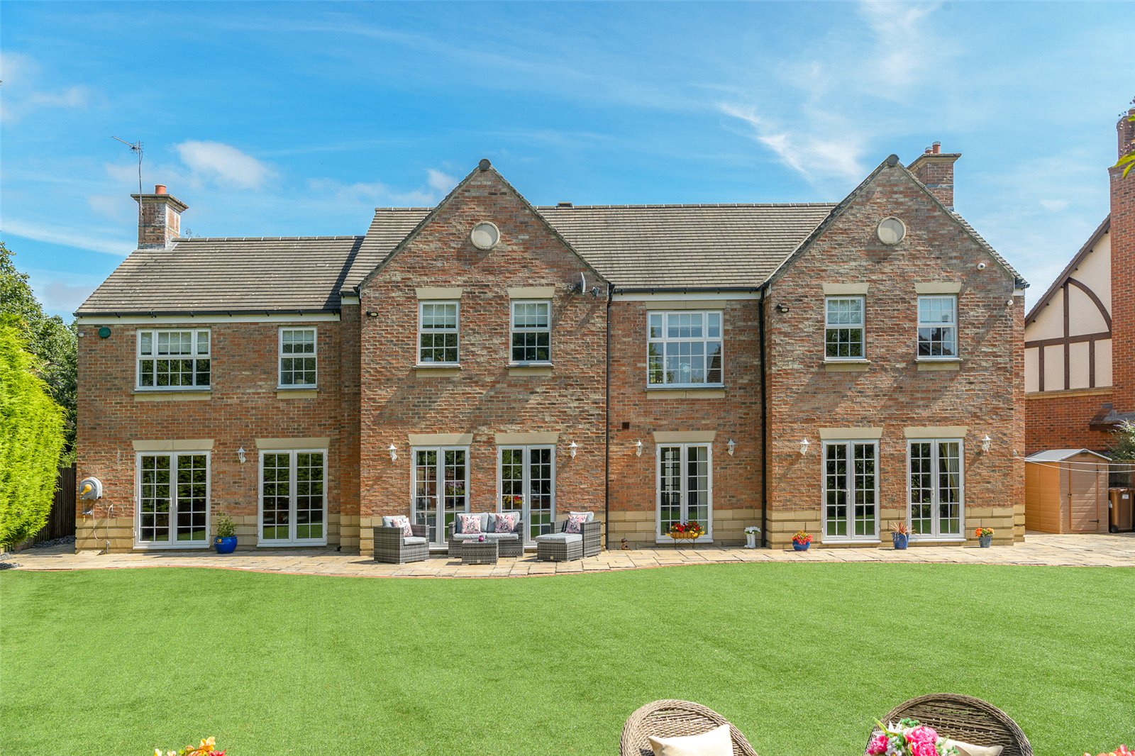
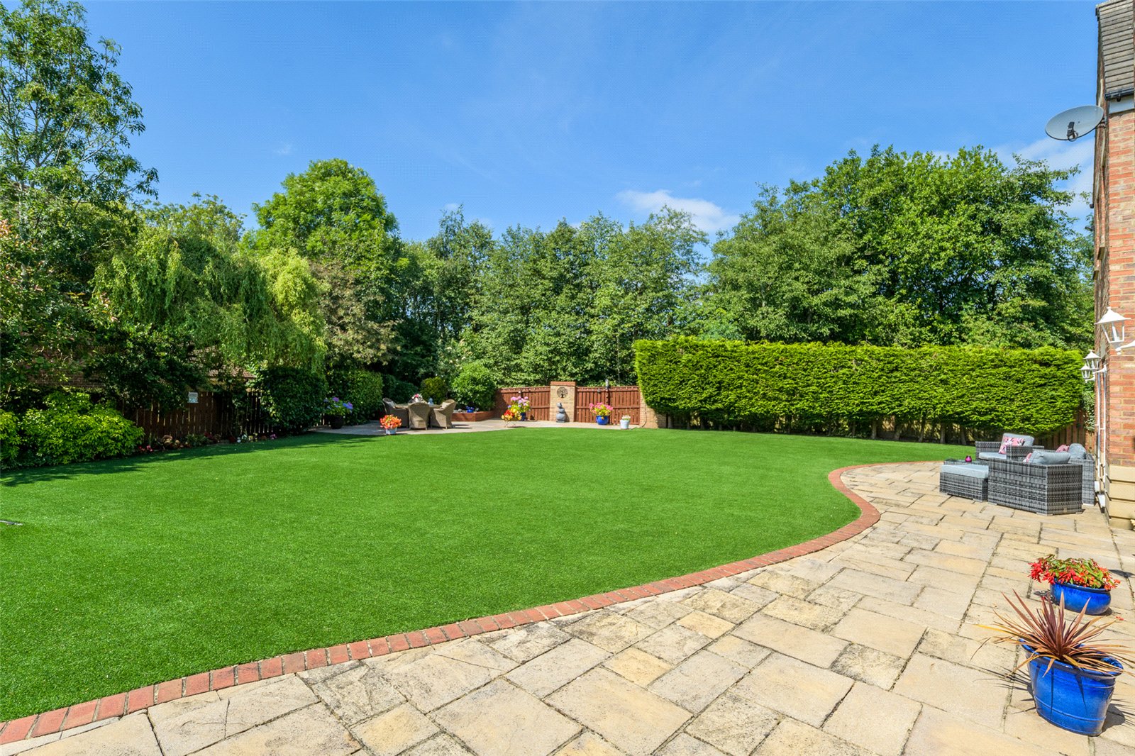
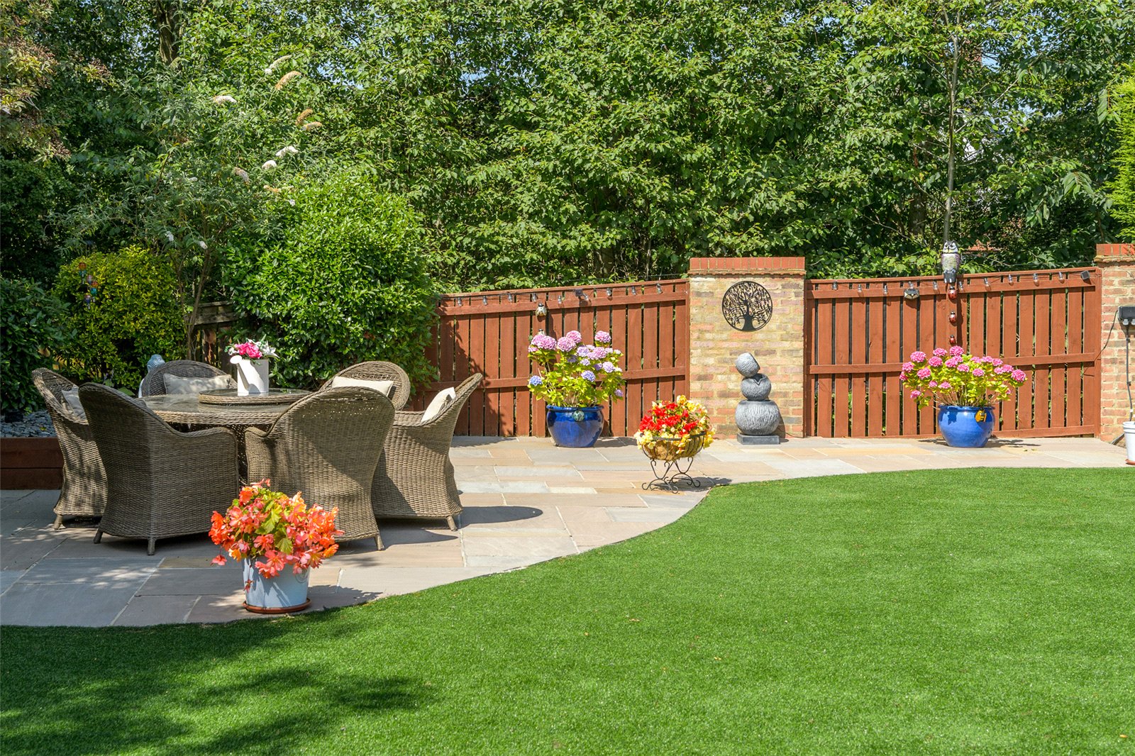
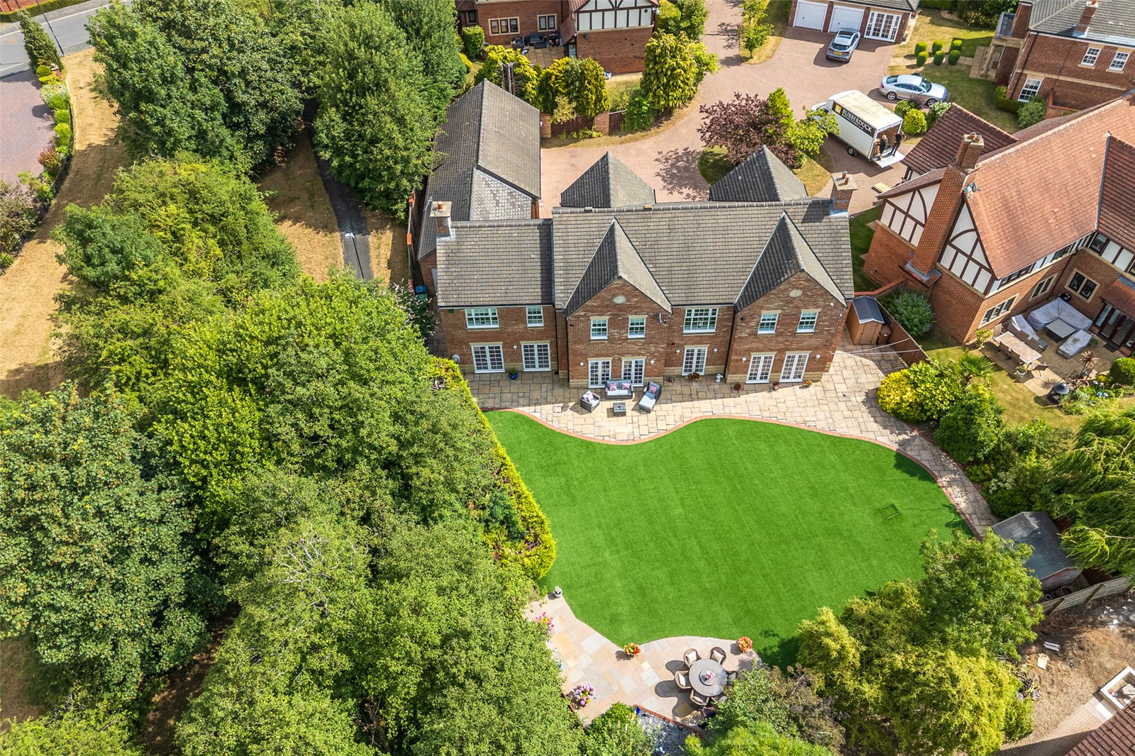
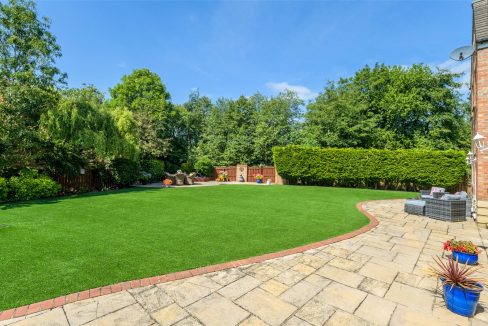
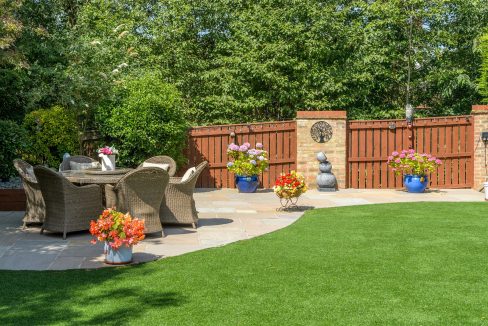
Externally, the property occupies a substantial and beautifully maintained plot. To the front is extensive block-paved parking leading to the triple garage, while the private rear garden has been thoughtfully landscaped to create a superb outdoor entertaining space. A large paved terrace provides the perfect setting for al fresco dining, complemented by an expansive low-maintenance artificial lawn, mature planted borders and a summer house, all enjoying a high degree of privacy.
Location
Bramhall Drive occupies an enviable position within the prestigious High Generals Wood development, one of Washington’s most sought-after residential addresses. Renowned for its collection of substantial executive homes, the development offers an excellent balance of privacy, exclusivity and convenience, making it particularly popular with families and professionals alike.
Surrounded by mature woodland and attractive green spaces, the area provides a peaceful setting with an abundance of scenic walks and cycle routes right on the doorstep. Despite its tranquil surroundings, the property is exceptionally well placed for everyday amenities, with local shops, cafés, restaurants and leisure facilities all within easy reach in nearby Rickleton, Fatfield and Washington town centre.
Families are well catered for with a selection of highly regarded primary and secondary schools nearby, including Rickleton Primary School, St Robert of Newminster Catholic School and Biddick Academy, all contributing to the area’s enduring popularity.
For commuters, the location offers excellent connectivity throughout the North East. The A1(M), A19 and A1231 are all within easy reach, providing convenient access to Newcastle upon Tyne, Durham, Sunderland and Gateshead, while Chester-le-Street railway station is only a short drive away, offering regular mainline rail services.
In line with UK Money Laundering Regulations and HMRC supervision, buyers must complete identity verification using a Government-approved digital verification service. An administrative charge is payable to cover compliance costs, charged at £25 + VAT (£30) for each purchaser. Verification is required following offer acceptance and prior to the property being marked Sold Subject to Contract.
Floor Plans
Floorplan
Location
Mortgage Payment Calculator
Estimated monthly repayment
All figures are based on a standard repayment mortgage calculated from the information shown here.
- Principle and Interest
Stamp Duty Calculator
Stamp Duty:
Make Enquiry
Please complete the form below and a member of staff will be in touch shortly.
Recommended Properties

How much can I borrow?
Use our Mortgage Calculator to find out how much you could borrow towards your new home.
What’s your property worth?
Get a free, no-obligation, accurate market valuation for your residential or commercial property today.

Your new home awaits
Sign up for property notifications




Copyright © Bradley Hall Ltd 2025. All rights reserved.
Website by land.digital

Make Enquiry
Please complete the form below and a member of staff will be in touch shortly.

Be the first to know
Sign up for your bespoke Bradley Hall newsletter to be the first to hear exclusive industry insights, inspiring content and a sneak peek into the region’s best properties
By clicking submit you agree to our privacy policy