
How Much is My Property Worth?
Enter your details for a no-obligation valuation with one of our local experts.
£1,750 pcm
Blenheim Close, Silksworth
Four Bedroom Detached To Let
Description

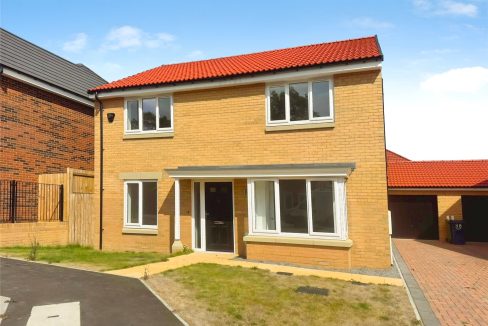
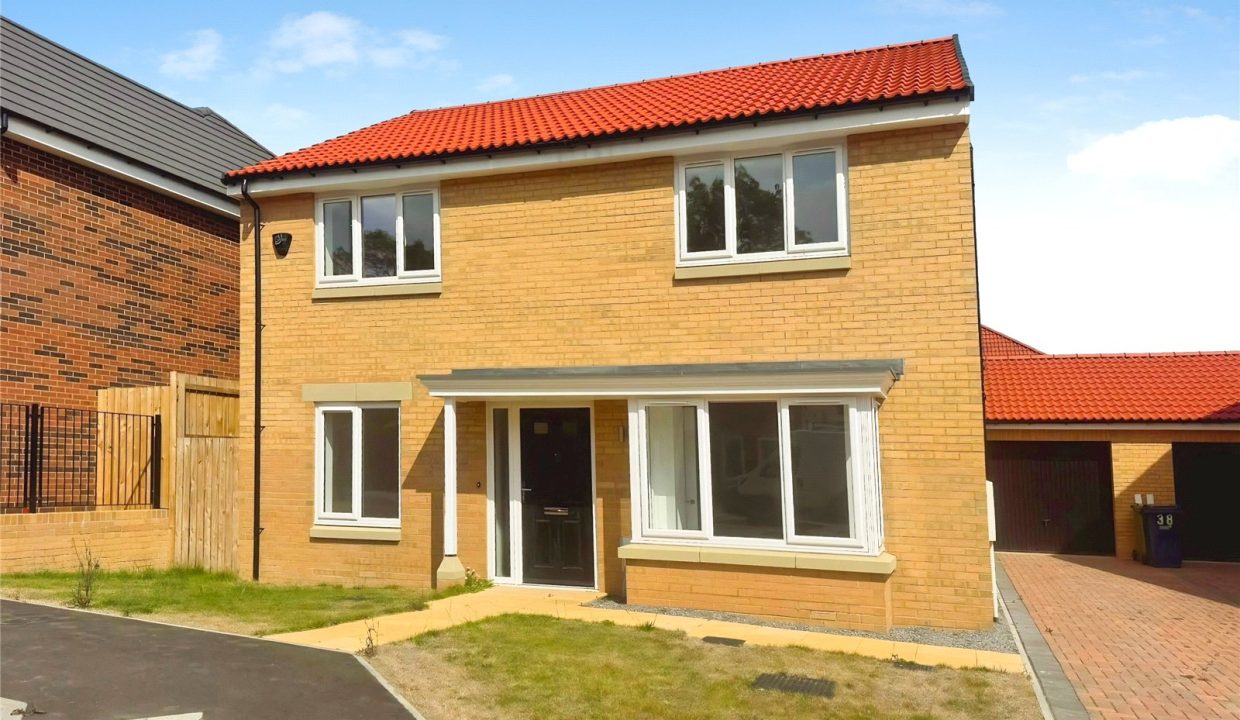
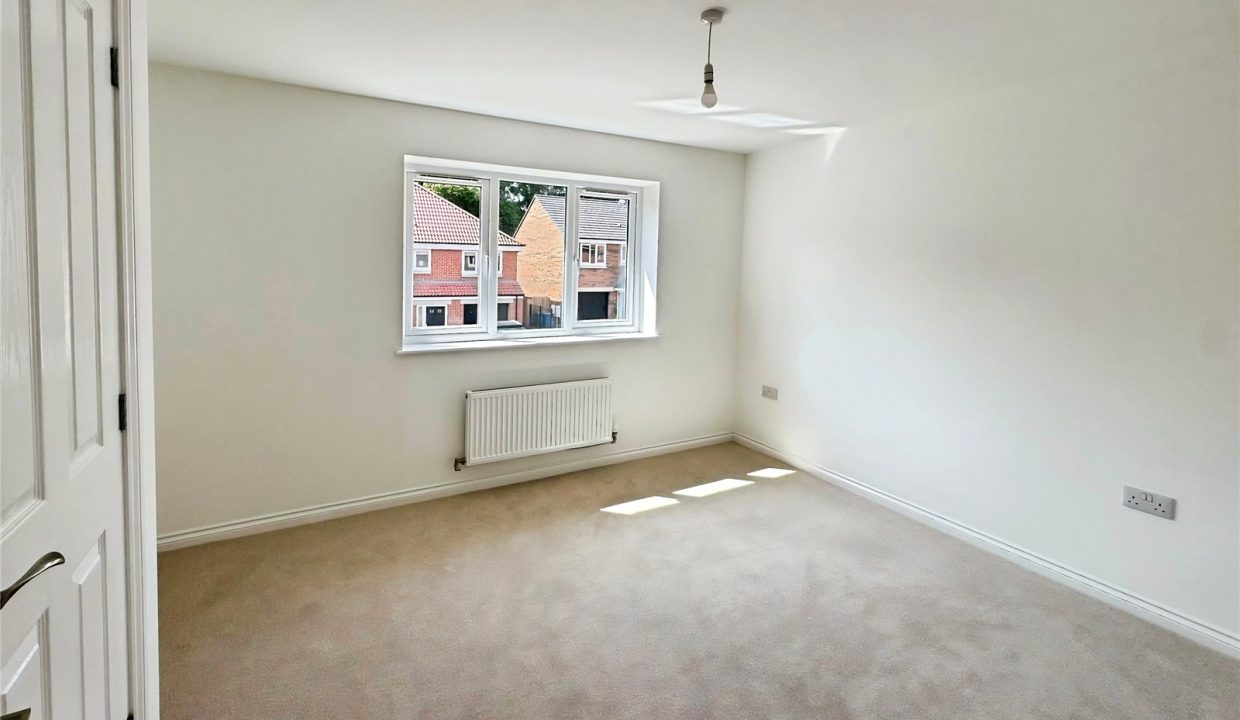
Available to Let. This impressive four-bedroom detached family home is situated on Blenheim Close within the popular Churchfields development. Offering spacious and versatile accommodation, the property is ideally suited to modern family living and occupies a desirable position within this sought-after residential setting.
The home combines contemporary open-plan living with well-proportioned bedrooms and a high-quality specification throughout, providing an excellent opportunity for families seeking a stylish and well-appointed home.
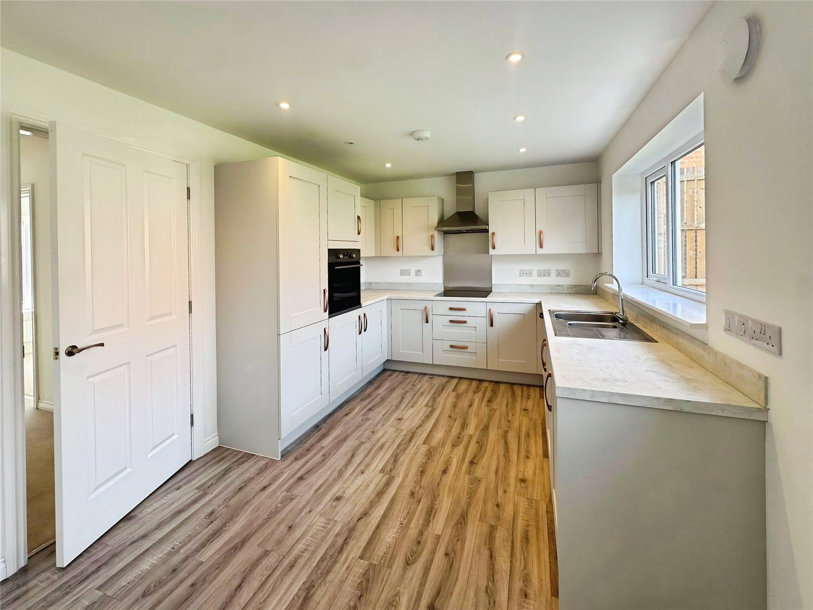
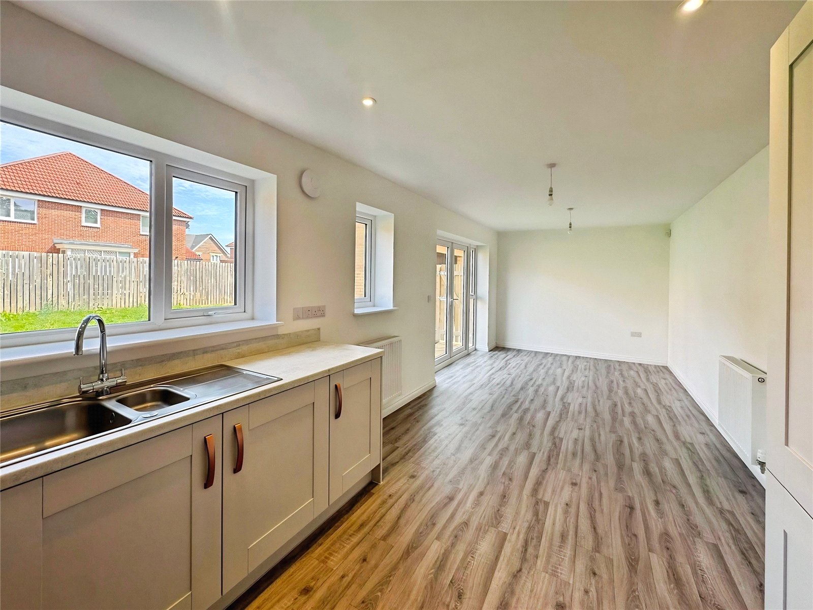
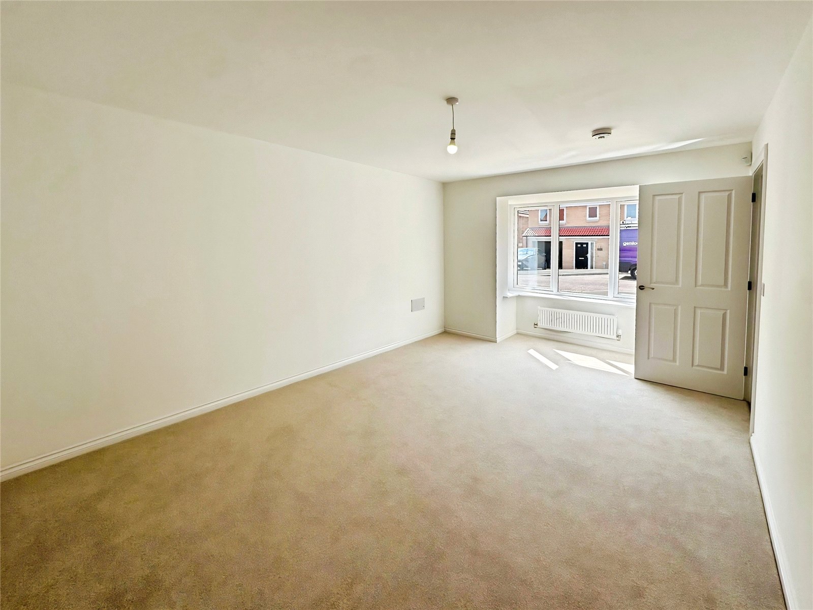
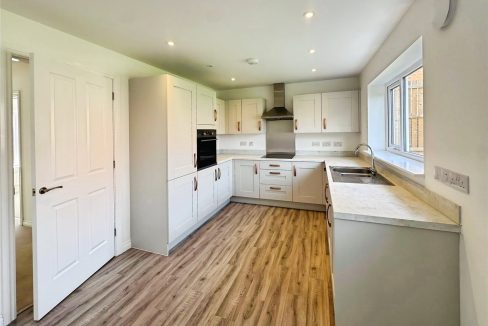
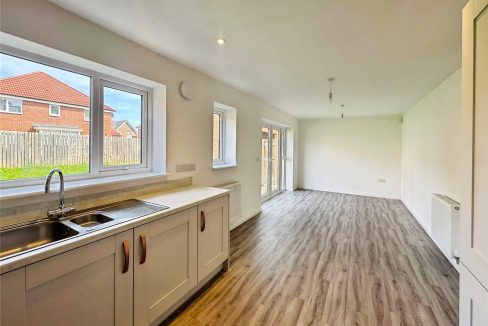
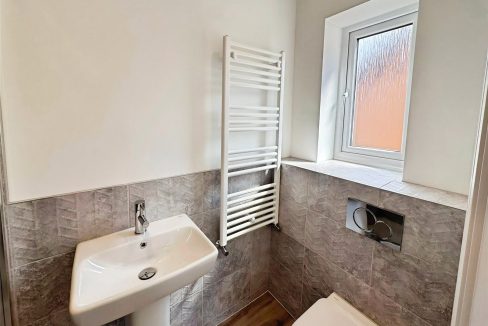
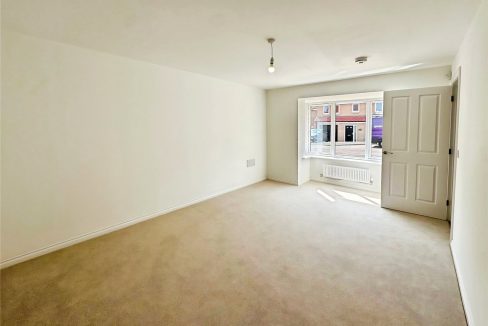
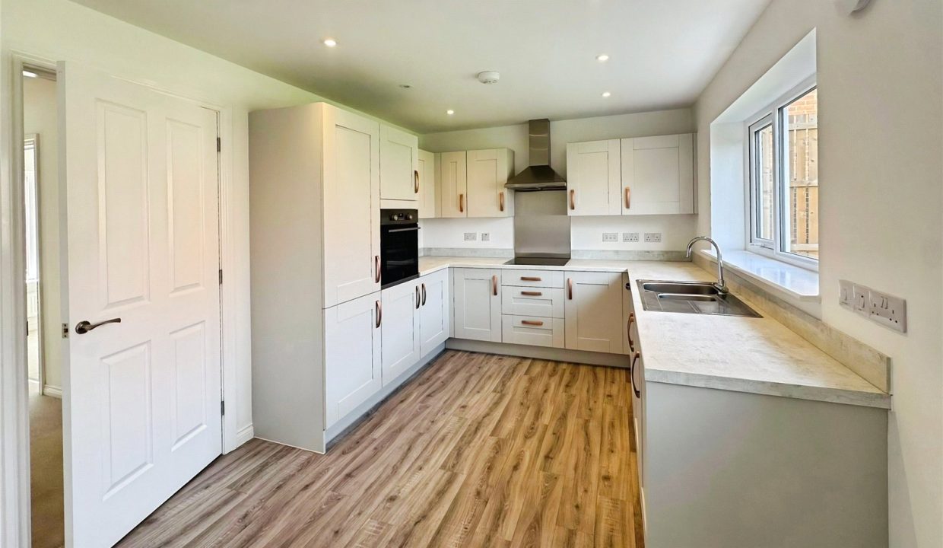
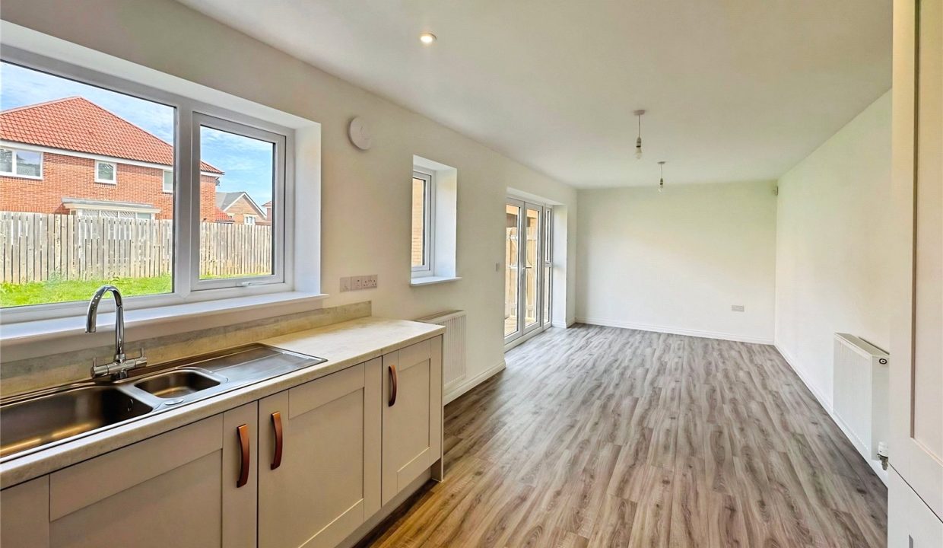
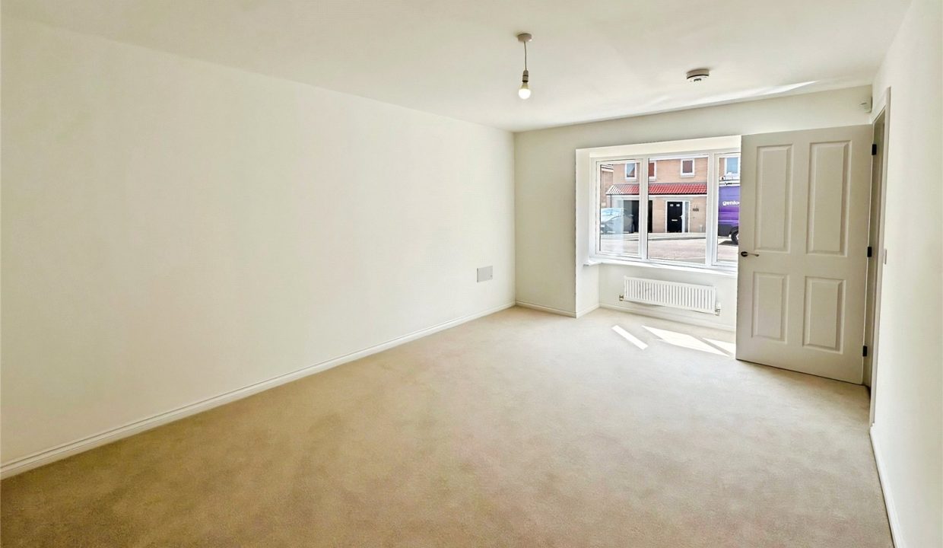
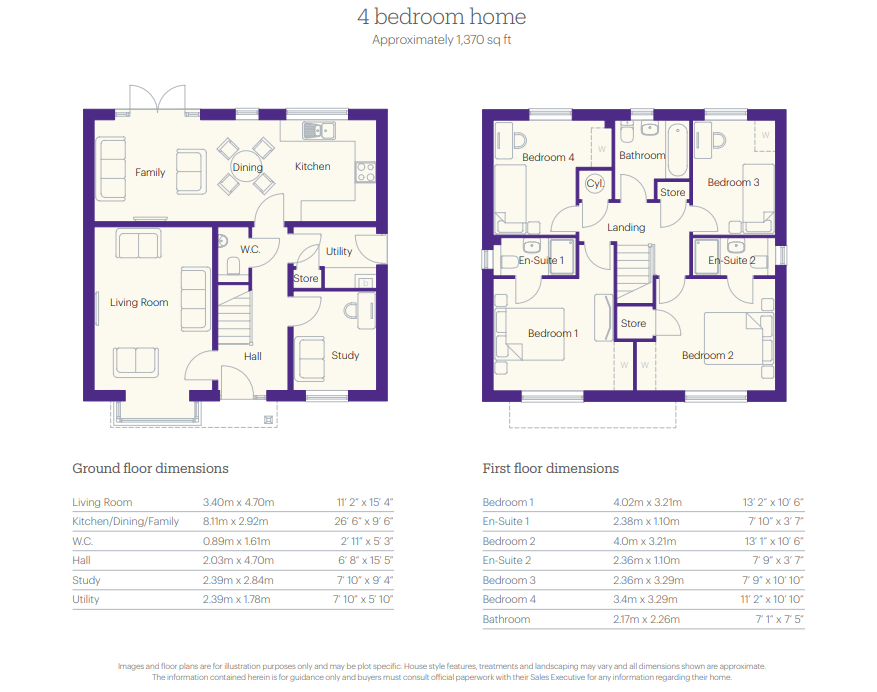
The ground floor briefly comprises an inviting entrance hall with cloakroom/W.C., a generous living room and a superb open-plan kitchen/dining area fitted with a modern range of wall and base units alongside integrated appliances including electric oven, induction hob, extractor hood, fridge/freezer and dishwasher.
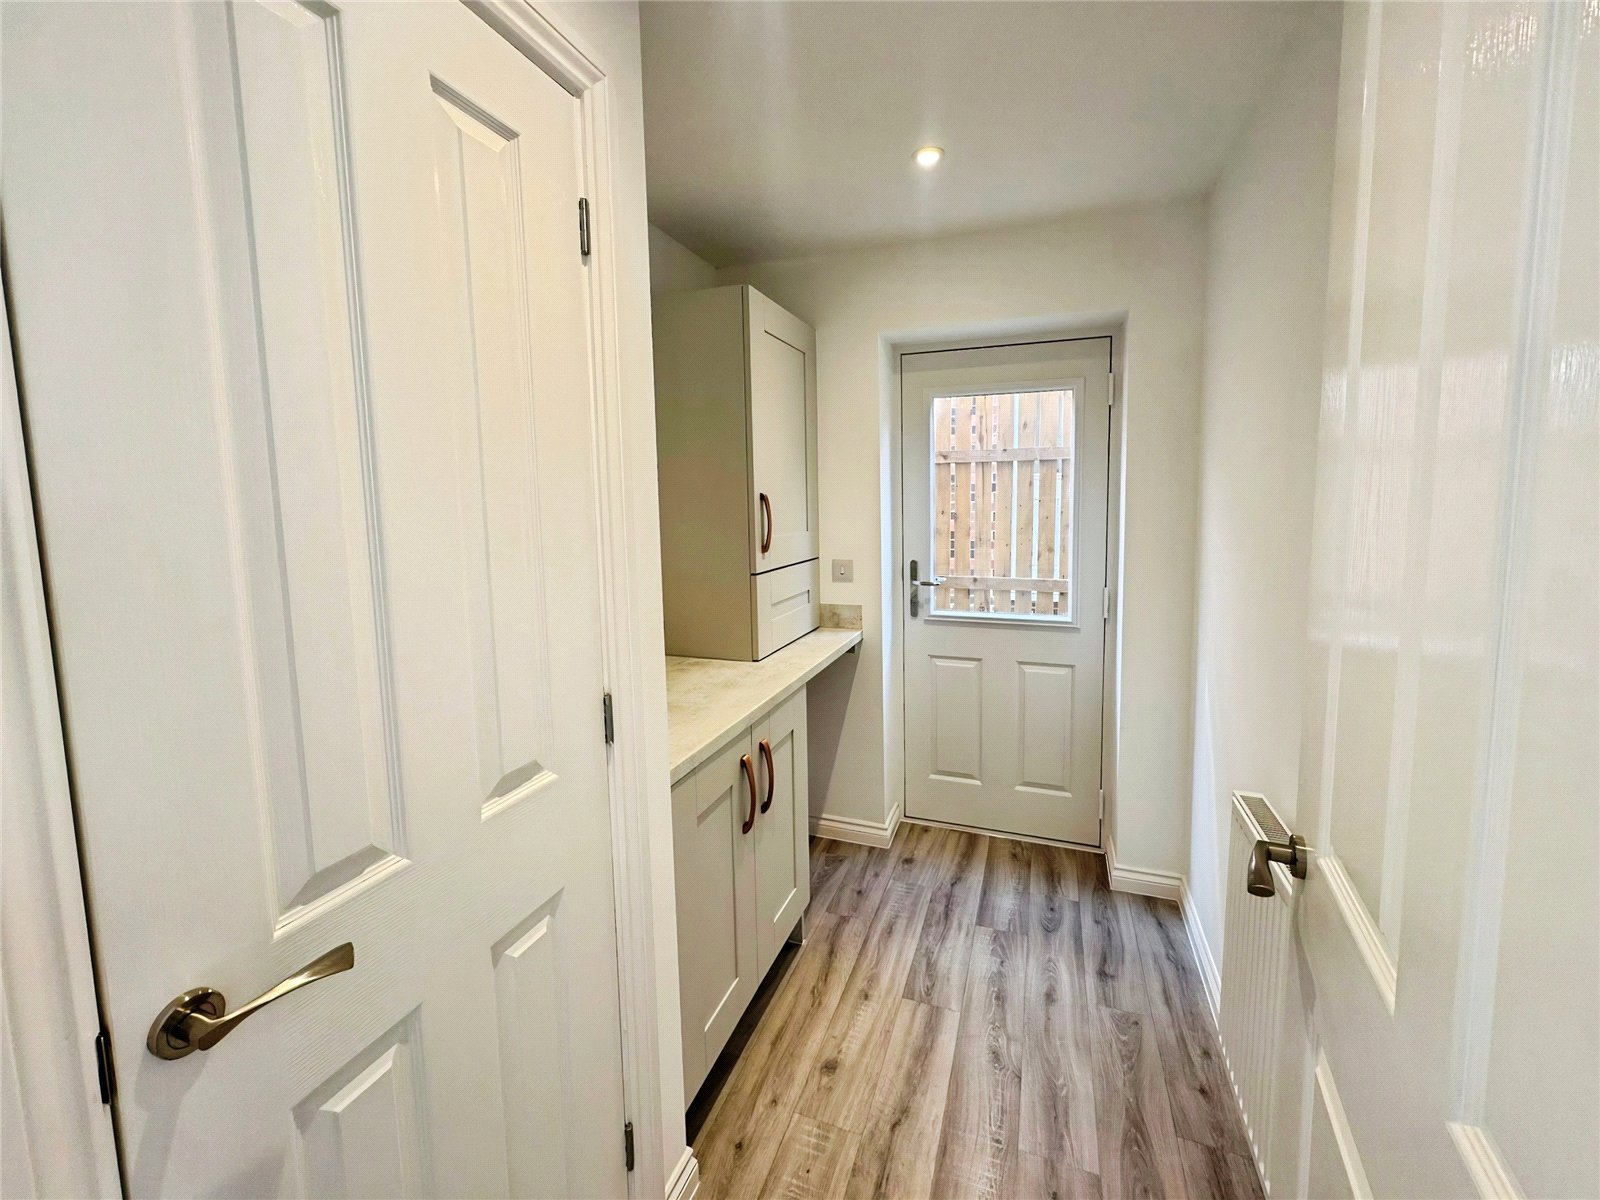
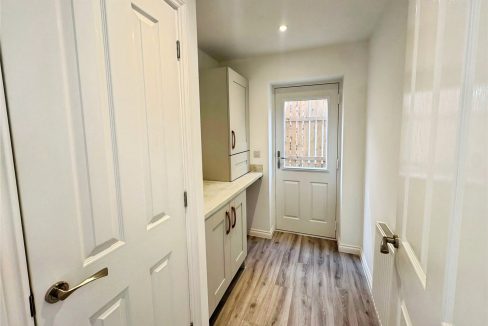
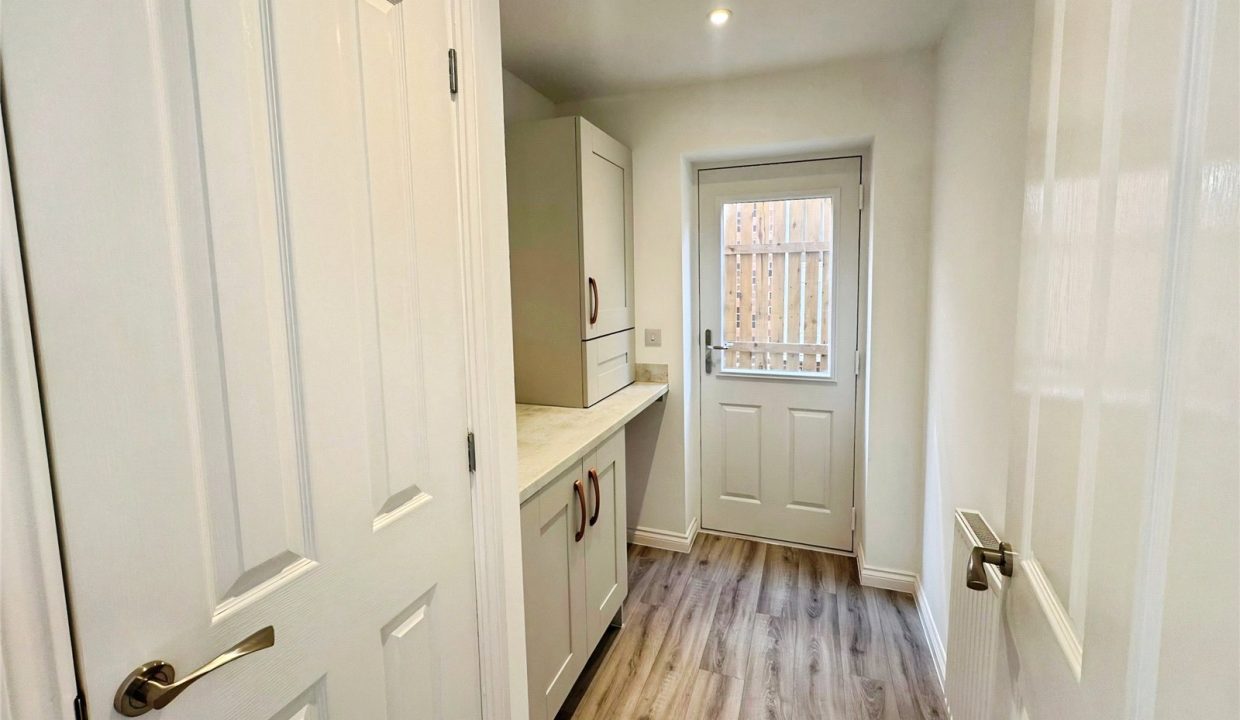
A separate family room positioned to the rear provides additional reception space, ideal for entertaining, home working or children’s play space, whilst French doors offer direct access to the rear garden. The property also benefits from integral garage access and useful built-in storage.
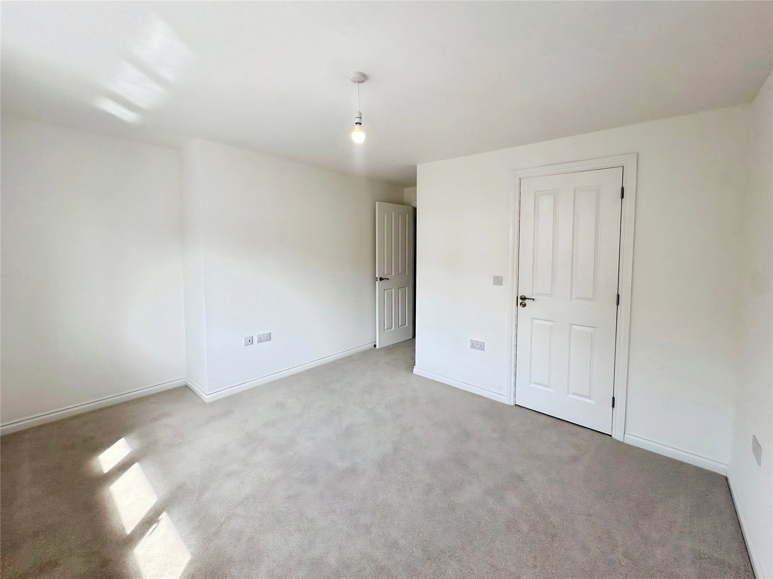
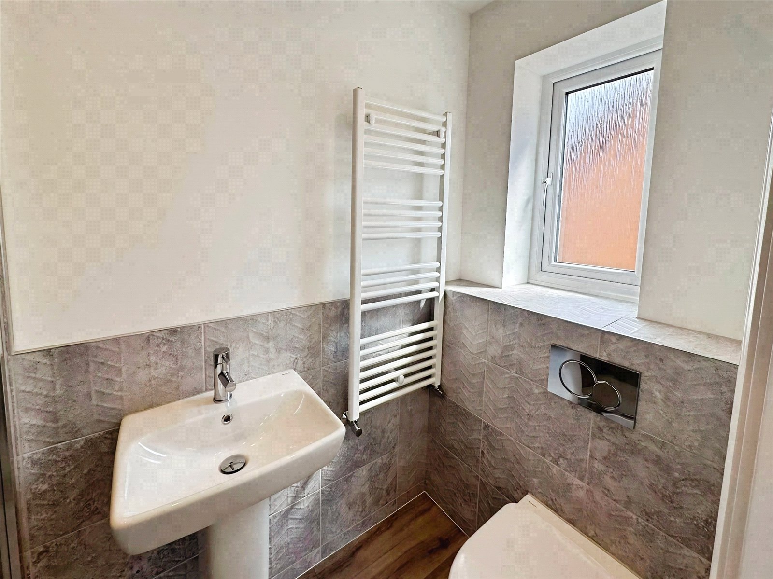
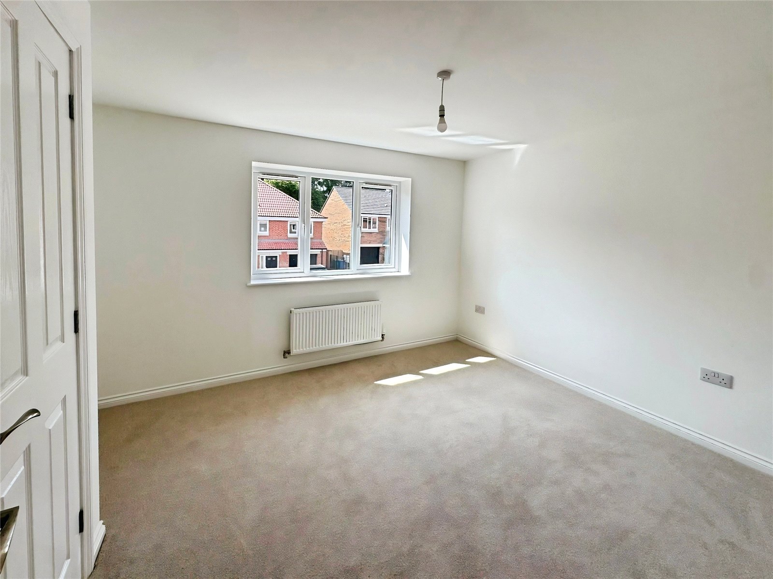
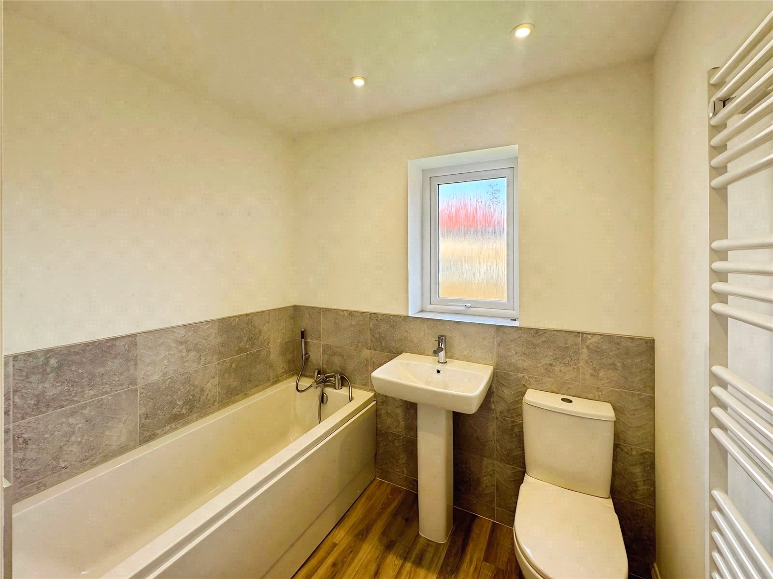
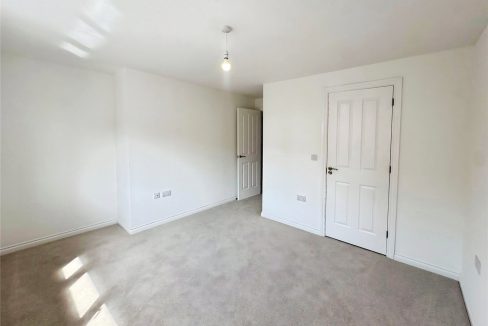
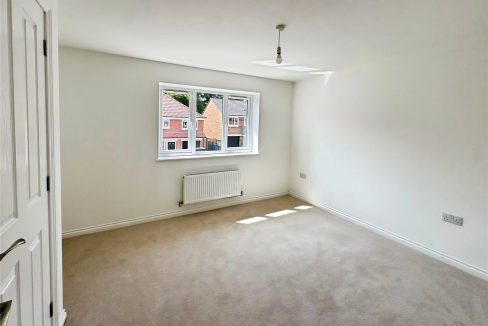
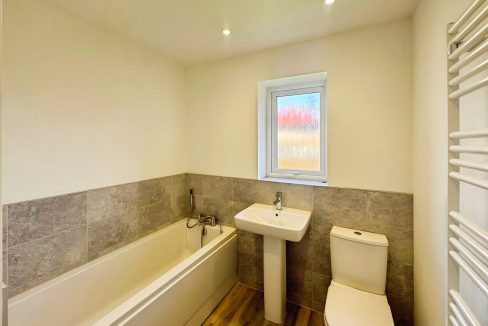
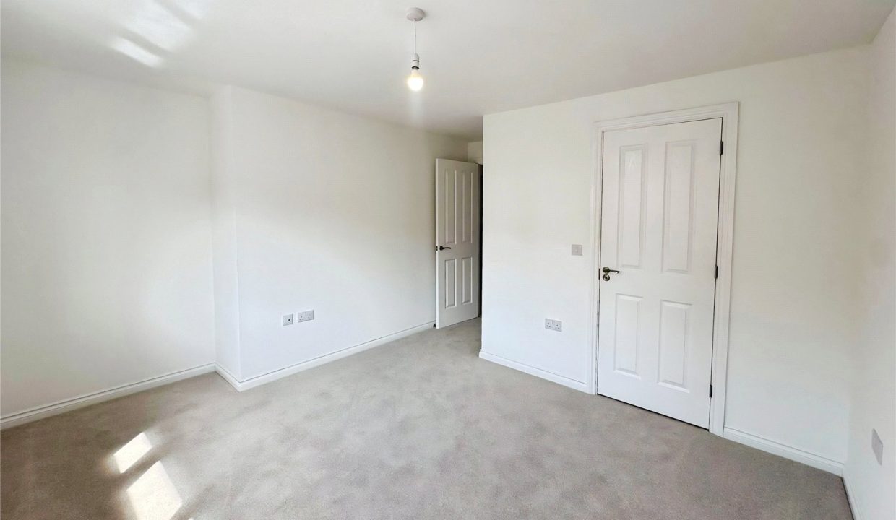
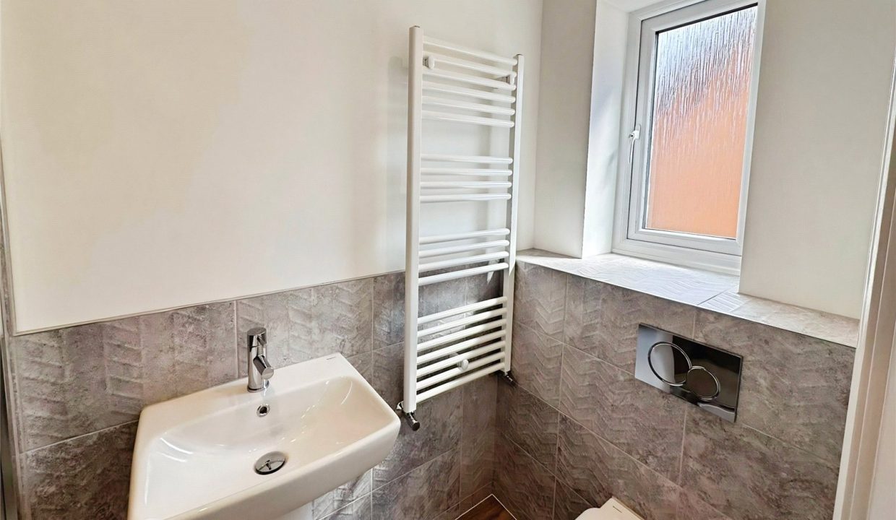
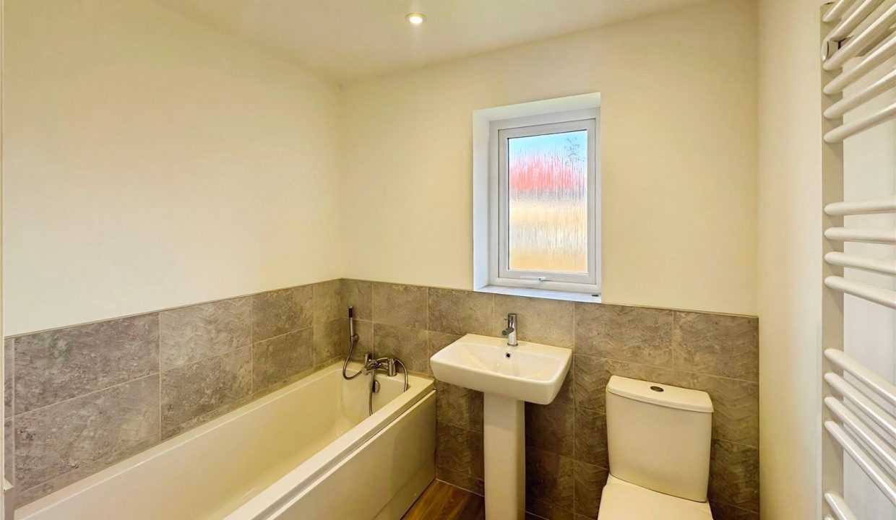
To the first floor, the accommodation continues with four well-sized double bedrooms. The principal bedroom benefits from a contemporary en-suite shower room, whilst the remaining bedrooms are served by a stylish family bathroom fitted with modern white sanitaryware and complementary tiling.
Externally, the property features a front garden, driveway parking and integral garage together with an enclosed rear garden.
The development itself is well positioned for access to Sunderland City Centre, the A19 and wider regional transport links, whilst nearby amenities include supermarkets, leisure facilities, well-regarded schools, Silksworth Sports Complex and a range of outdoor recreational spaces.
Contact the lettings team on 0191 563 4242 to arrange a viewing.
Council Tax: To Be Assessed | EPC Rating: To Be Assessed | Unrestricted mobile phone coverage| Ultrafast Broadband | Mains water, electricity, gas and drainage connected
Please note all dimensions, specifications and layouts are approximate and subject to individual plot variation. Images and CGIs are for illustrative purposes only.
Floor Plans
Floorplan
Location
Make Enquiry
Please complete the form below and a member of staff will be in touch shortly.
Recommended Properties


How much can I borrow?
Use our Mortgage Calculator to find out how much you could borrow towards your new home.
What’s your property worth?
Get a free, no-obligation, accurate market valuation for your residential or commercial property today.

Your new home awaits
Sign up for property notifications




Copyright © Bradley Hall Ltd 2025. All rights reserved.
Website by land.digital
Make Enquiry
Please complete the form below and a member of staff will be in touch shortly.
Be the first to know
Sign up for your bespoke Bradley Hall newsletter to be the first to hear exclusive industry insights, inspiring content and a sneak peek into the region’s best properties
By clicking submit you agree to our privacy policy