
How Much is My Property Worth?
Enter your details for a no-obligation valuation with one of our local experts.
Guide Price
£664,995
Plot 25, Meadowcroft
Five bedroom detached home
Key Features
- > Double garage and off-road parking
- > Expansive 2349 sq.ft of internal space
- > Three sets of French doors leading to the turfed rear garden, sized up to 150sq.m, and generous patio
- > Modern fitted kitchen; kitchen island; porcelain worktops; spotlight lighting
- > Four double bedrooms and an additional bedroom
- > En suite to three bedrooms
- > Electric vehicle charging point; solar panels; air source heat pump, underfloor heating to the ground floor
- > Oak veneer internal doors; decorative stepping to staircase
- > Integrated AEG oven, hob, hood, microwave, fridge freezer, washing machine, and dishwasher
- > 10-year warranty and insurance protection
Description
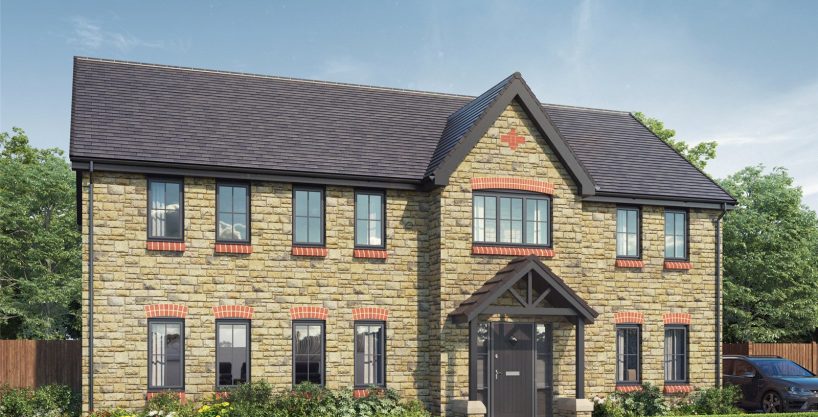
The Cedar is an impressive contemporary home, thoughtfully designed to combine elegant interiors with spacious and versatile accommodation, reflecting the high-quality nature of Meadowcroft.
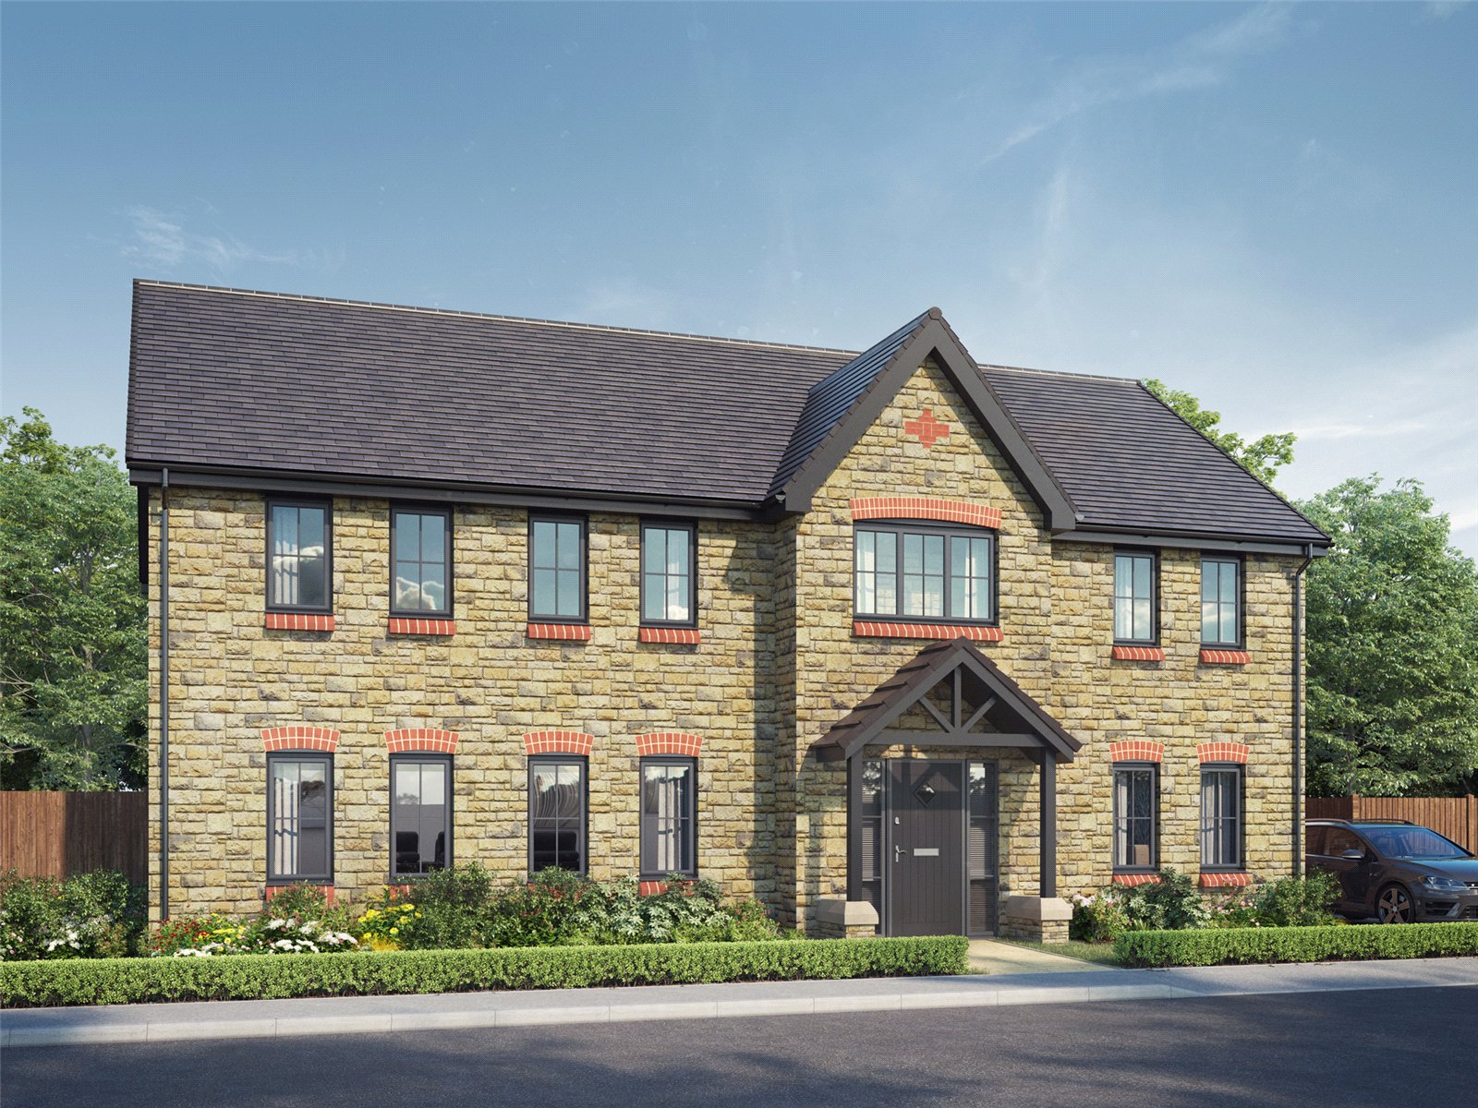
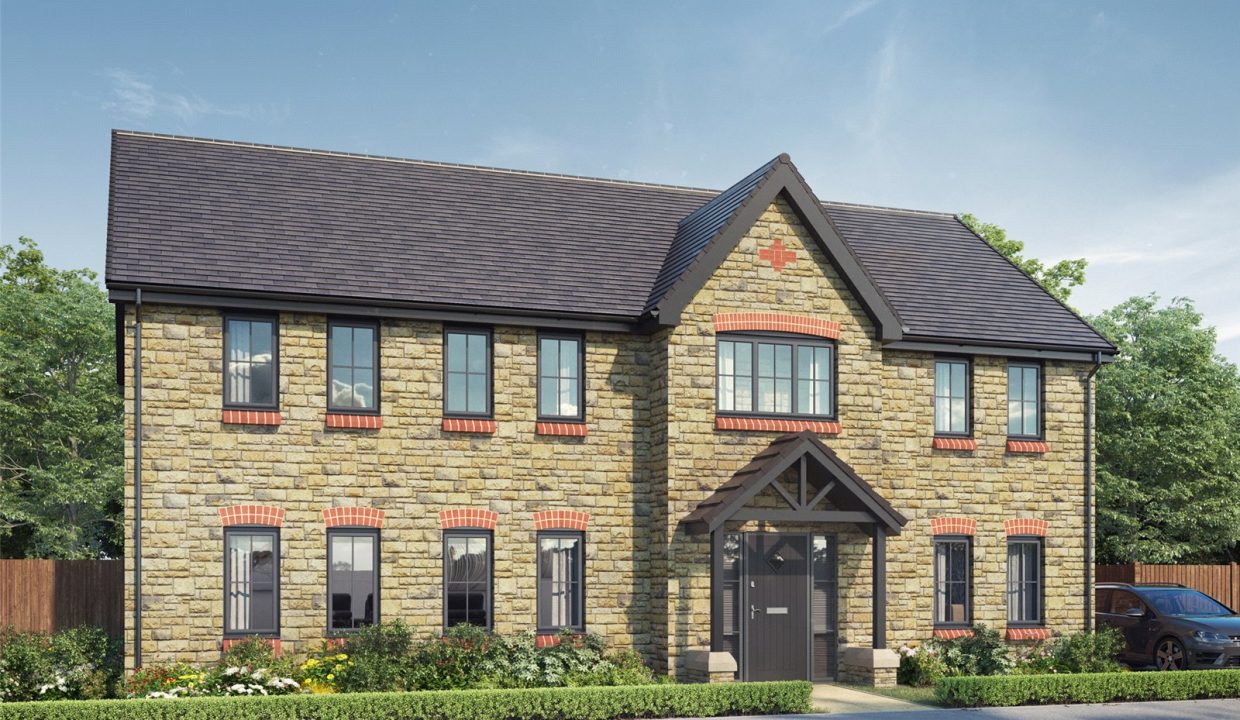
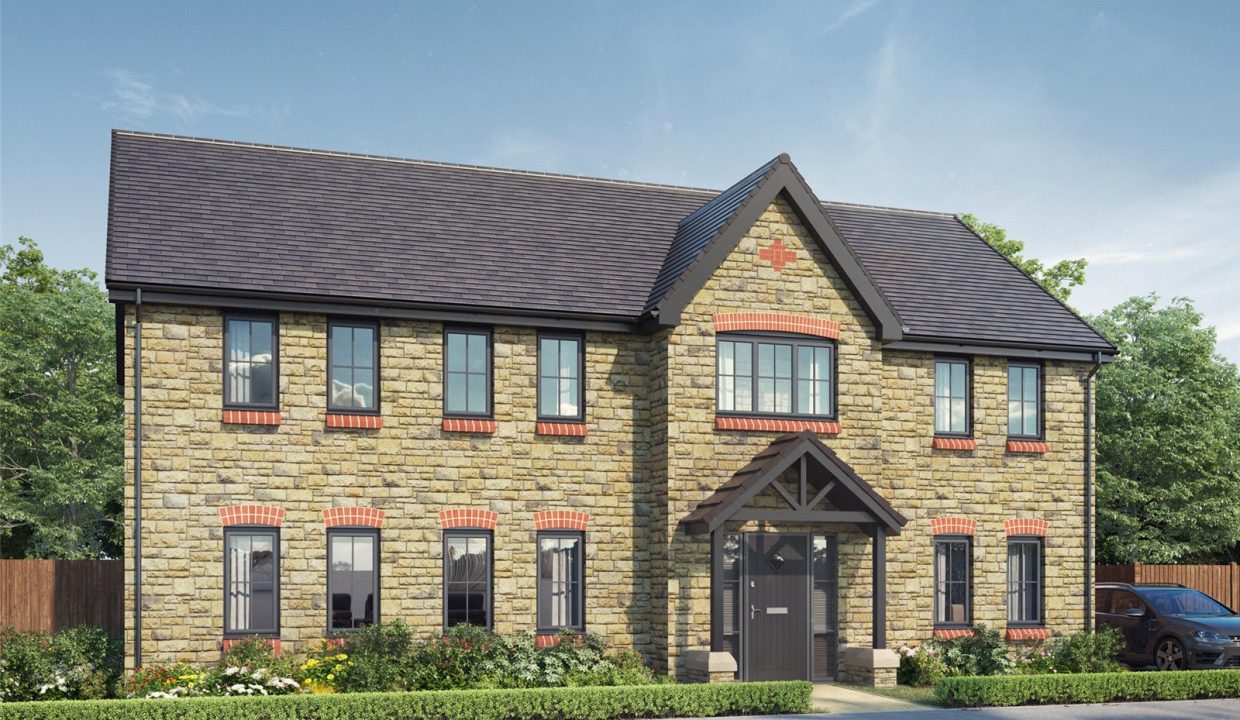
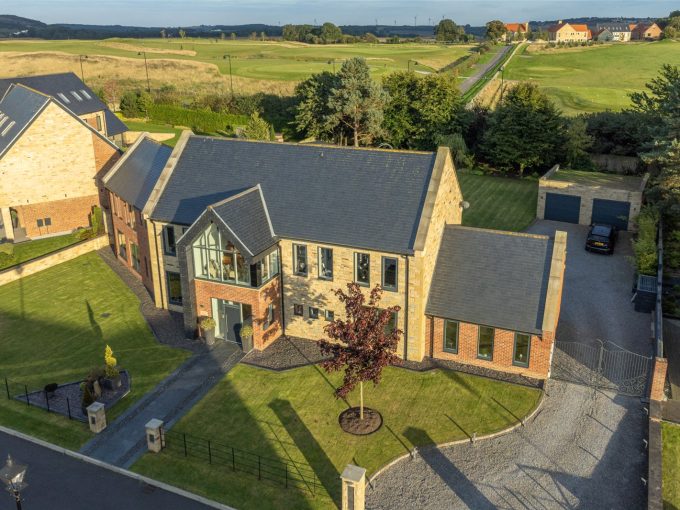
The attractive exterior features a wealth of considered detailing, including distinctive brickwork around the windows and a stylish canopy porch. A landscaped front garden provides an attractive approach, while a double garage and generous driveway parking offer excellent provision for multiple vehicles.
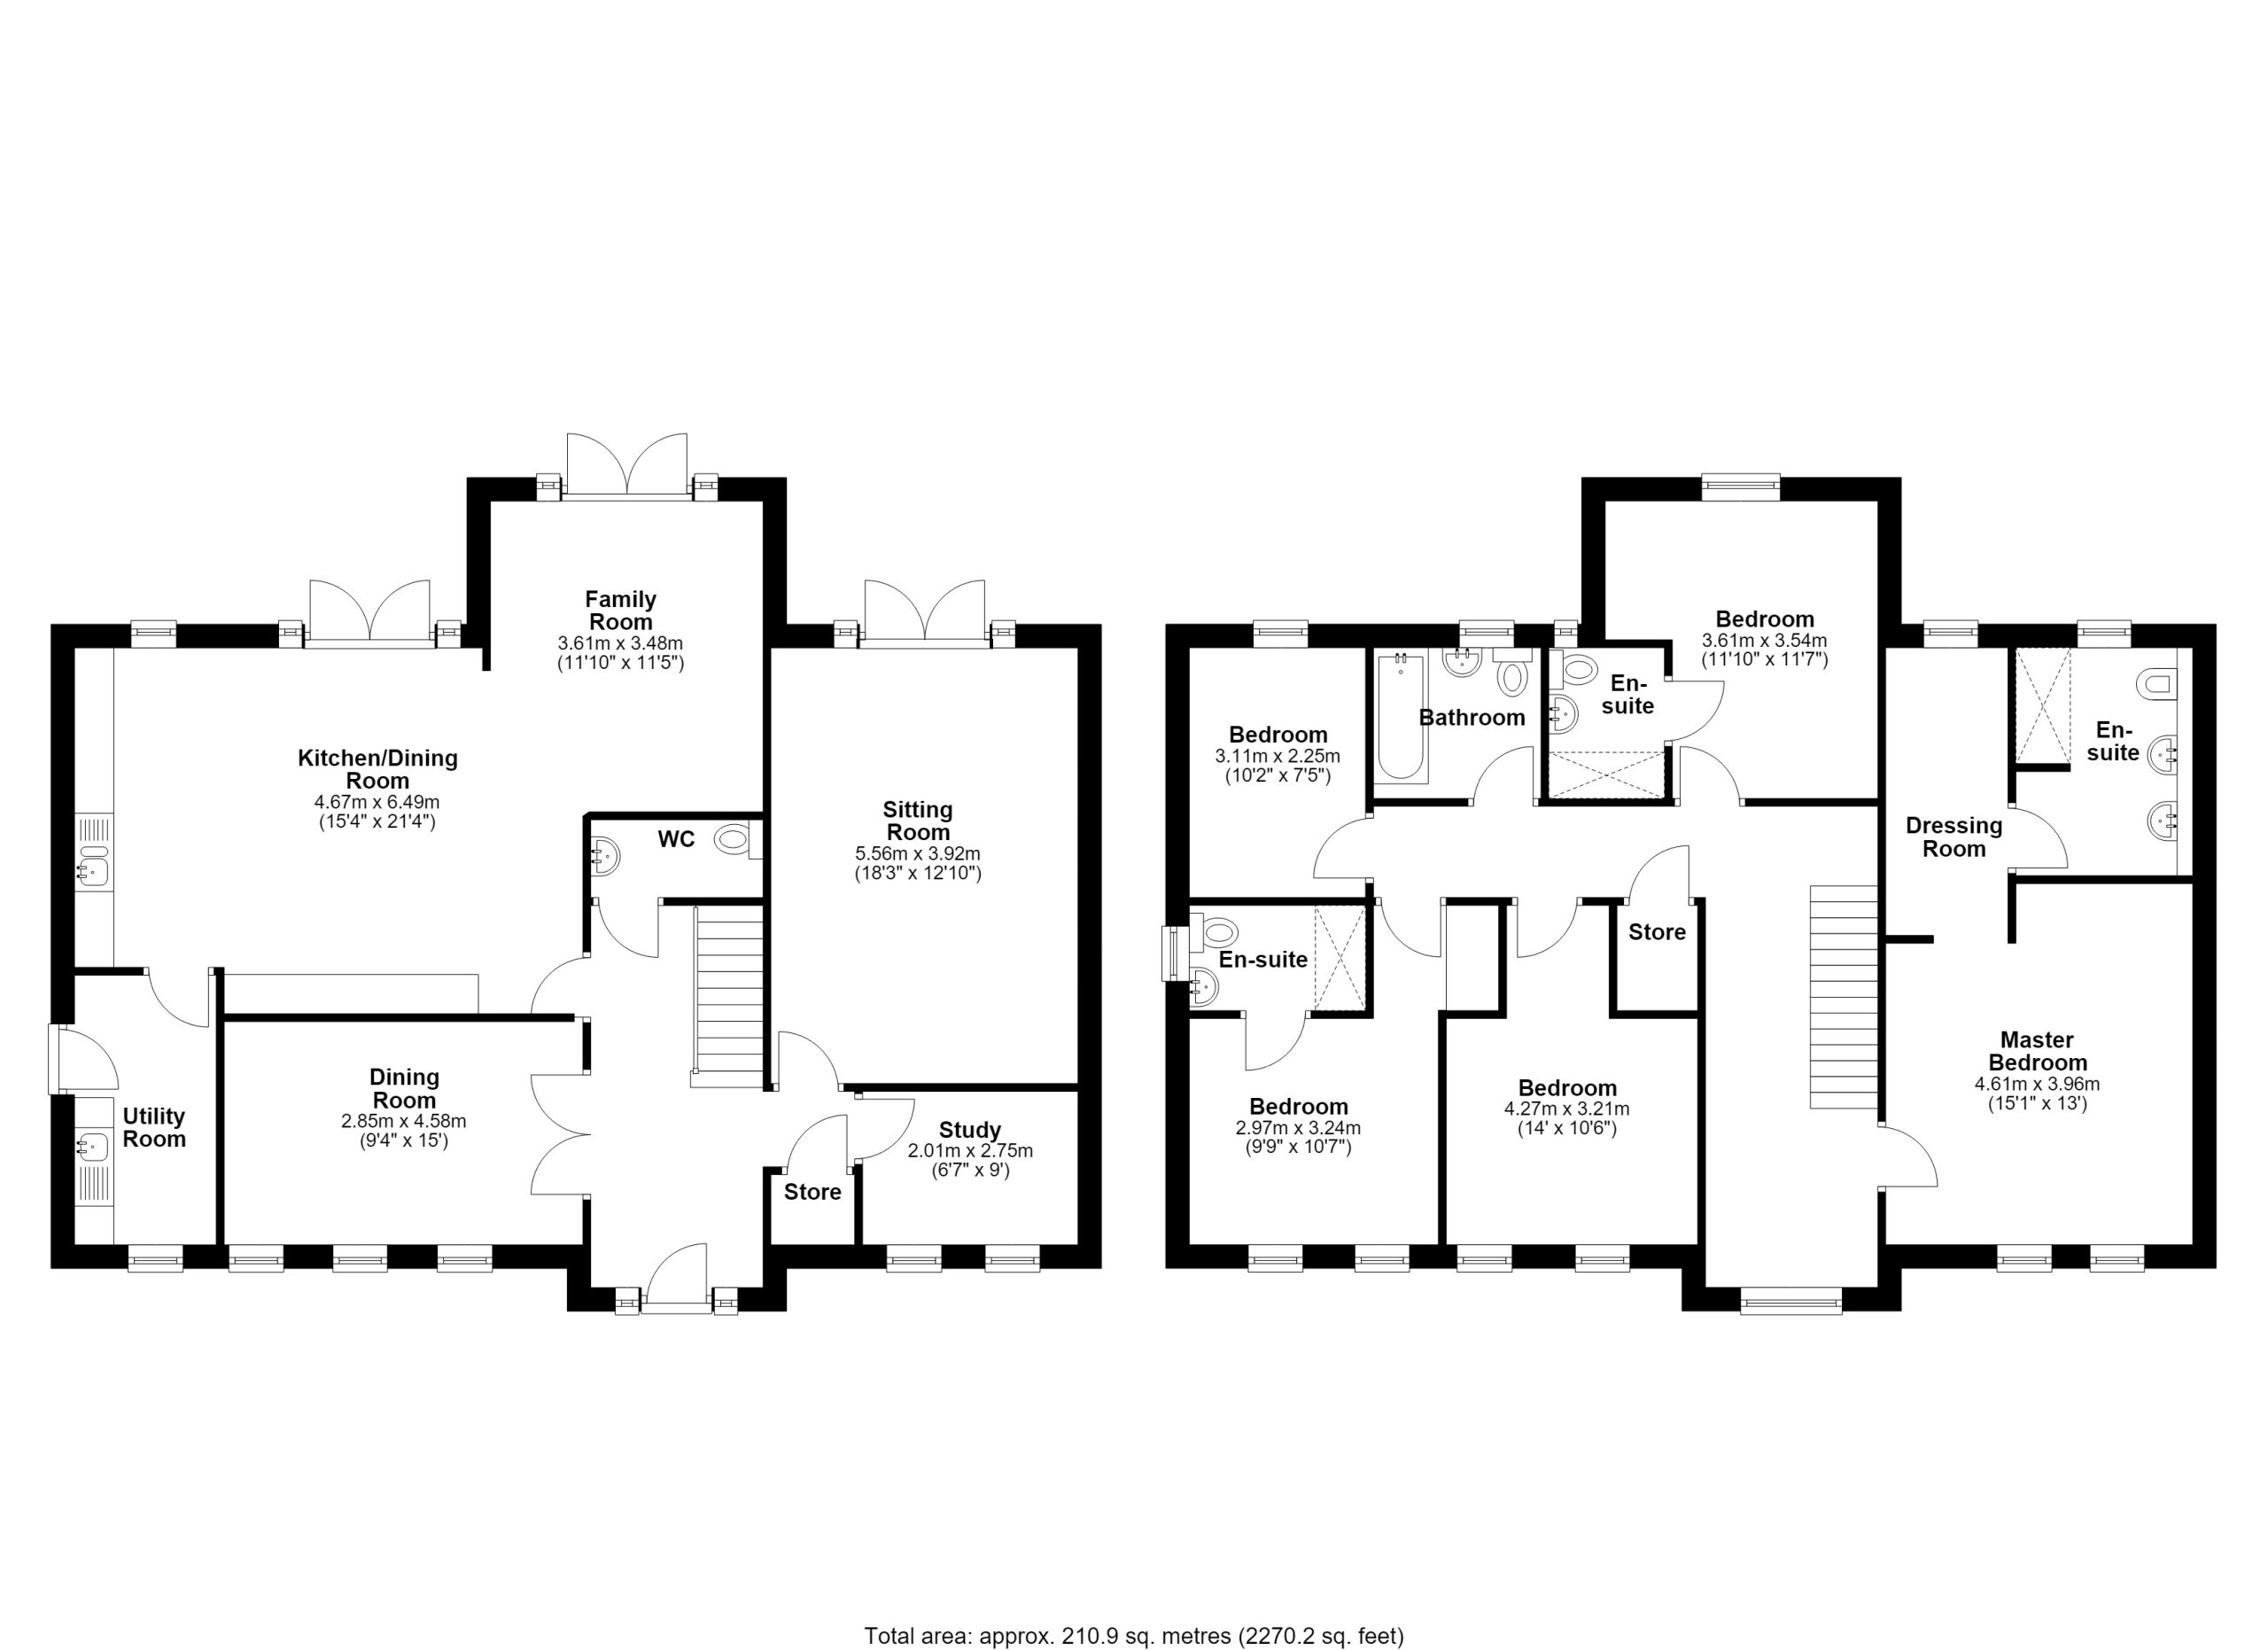
Upon entering, the welcoming hallway sets the tone for the accommodation beyond, with oak veneer internal doors, underfloor heating to the ground floor and a beautifully detailed staircase. Double doors lead into the formal dining room, a bright and inviting space with three windows allowing natural light to flood the room. Across the hallway, the generous living room provides a comfortable setting for relaxing and entertaining, with French doors opening directly onto the rear garden.
At the heart of the home is the impressive open-plan kitchen, dining and family area. Overlooking the expansive rear garden, this sociable space is perfectly suited to modern family life, with two sets of French doors creating a seamless connection between the home and garden. The contemporary kitchen is fitted with a range of integrated appliances and a comprehensive selection of fitted units, incorporating an eye-level oven and microwave, while a central island provides a practical and stylish focal point with a ceiling-mounted extractor above.
A useful adjoining utility room provides additional space for everyday household tasks, while a downstairs cloakroom and separate study complete the ground floor. The study offers flexibility to suit individual requirements, whether used as a home office, children’s playroom or additional reception space.
To the first floor are five well-proportioned bedrooms, four of which are comfortable doubles. The impressive master bedroom benefits from a dedicated dressing area with fitted wardrobes and space for a vanity unit, together with a stylish en suite featuring twin wash hand basins. Two windows provide plenty of natural light, creating a bright and relaxing principal bedroom.
A further two bedrooms benefit from their own en suite facilities, while the family bathroom is finished to the same high standard, featuring Roca sanitaryware, chrome brassware and contemporary wall tiling.
The Cedar has also been designed with modern energy efficiency in mind, incorporating solar panels and an air source heat pump, helping to create a more efficient and future-focused home.
Location
Longframlington is a highly popular village located on the A697 which provides good commuting links to Morpeth and Newcastle in the south and Rothbury, Wooler and the borders to the north. The market town of Alnwick is also easily accessible.
The rolling Simonside and Cheviot hills and are on the doorstep whilst the gorgeous
Northumberland coast is easily accessible.
Longframlington itself benefits from local amenities including the a number of pubs, butchers and the highly regarded Running Fox Café.
Services
Mains electricity, water and drainage. Air source heat pump.
Tenure
Freehold
Council Tax
TBC
Estate Management charge (estimated)
£518
Floor Plans
Floorplan
Floorplan
Property Video
-
Tour
Location
Mortgage Payment Calculator
Estimated monthly repayment
All figures are based on a standard repayment mortgage calculated from the information shown here.
- Principle and Interest
Stamp Duty Calculator
Stamp Duty:
Make Enquiry
Please complete the form below and a member of staff will be in touch shortly.
Recommended Properties




How much can I borrow?
Use our Mortgage Calculator to find out how much you could borrow towards your new home.
What’s your property worth?
Get a free, no-obligation, accurate market valuation for your residential or commercial property today.

Your new home awaits
Sign up for property notifications




Copyright © Bradley Hall Ltd 2025. All rights reserved.
Website by land.digital
Make Enquiry
Please complete the form below and a member of staff will be in touch shortly.

Be the first to know
Sign up for your bespoke Bradley Hall newsletter to be the first to hear exclusive industry insights, inspiring content and a sneak peek into the region’s best properties
By clicking submit you agree to our privacy policy